THE FABER FINDS
Every week, we showcase some of our favorite off-market and coming-soon properties in Marin, Sonoma, or San Francisco. Check back weekly to see what's new!
Coming Soon
1301 Sandy Way, Olympic Valley, CA 96146
Unlock the Door to Mountain Luxury: A Masterpiece Curated by Holly Hollenbeck
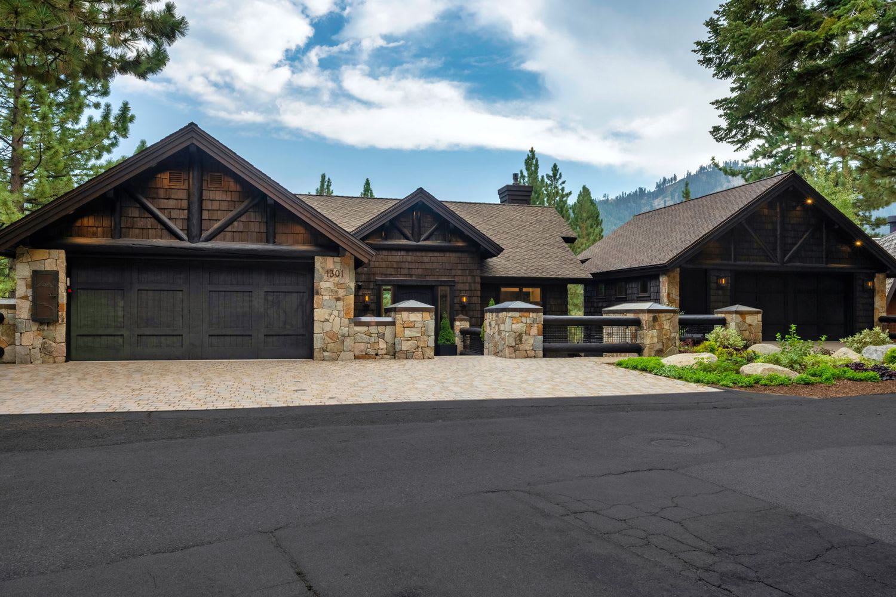
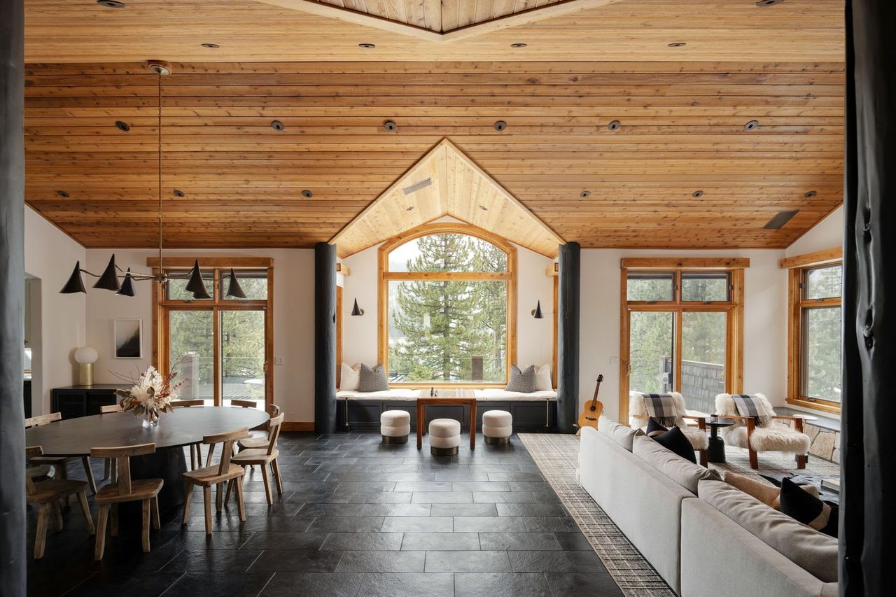
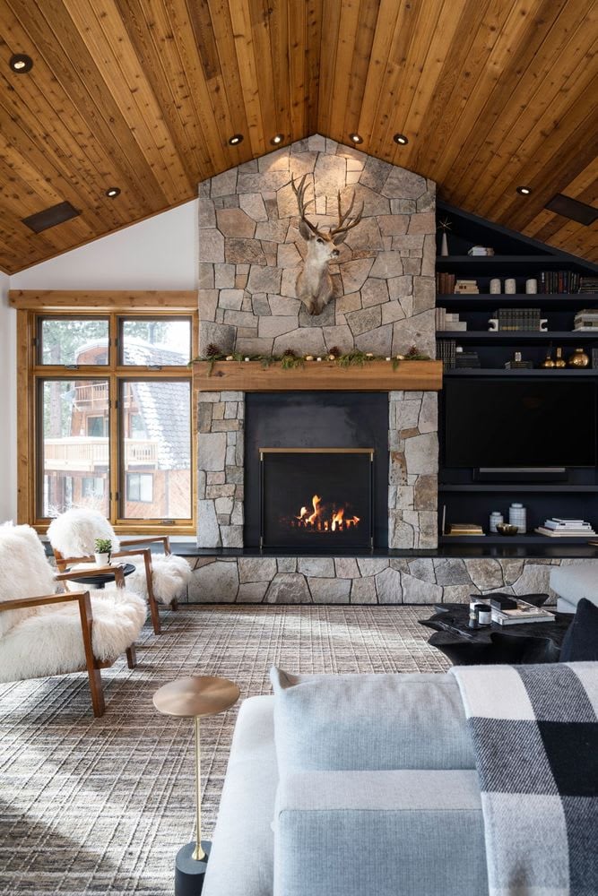
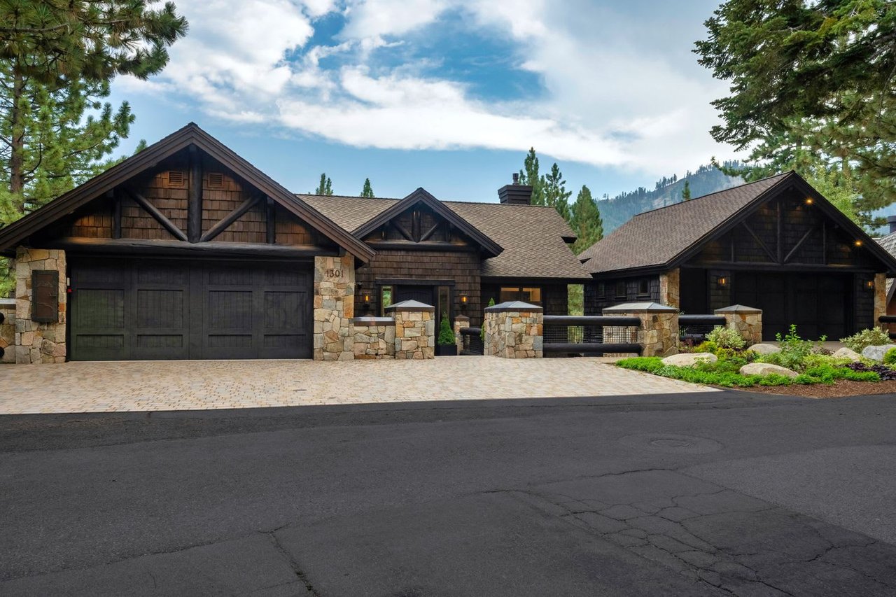
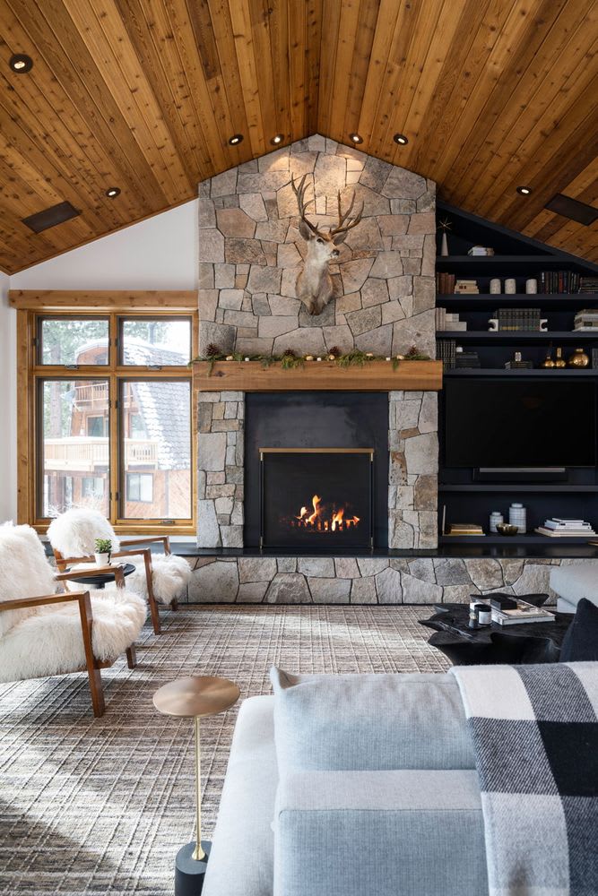
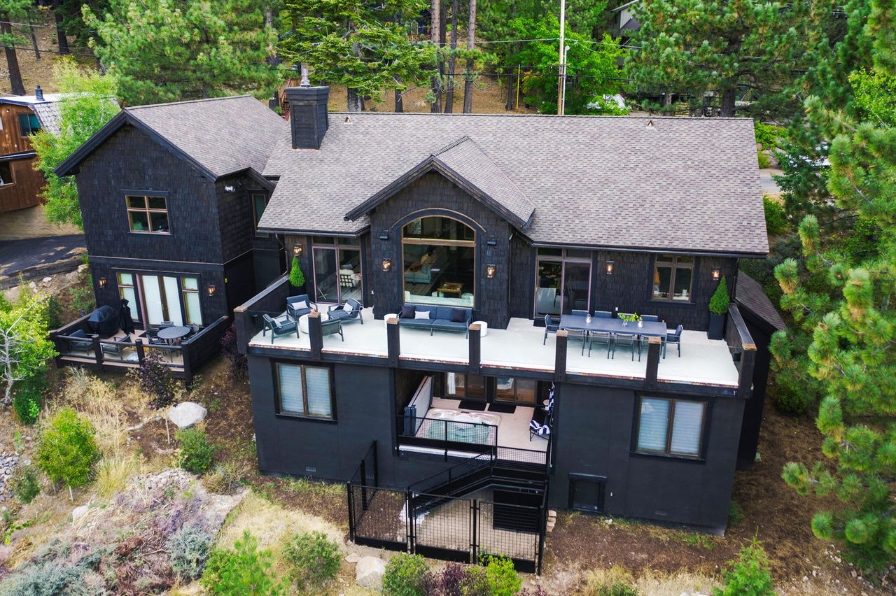
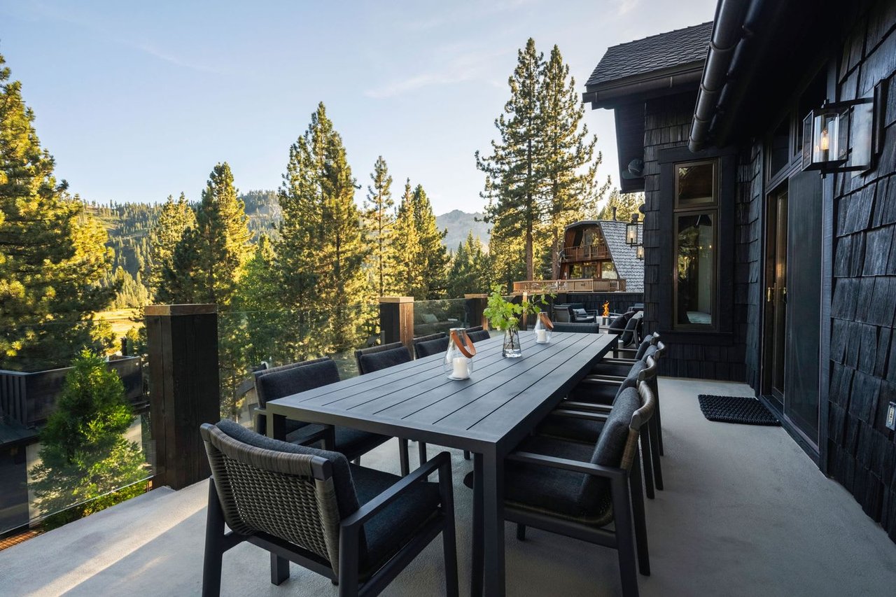
Nestled in the heart of Olympic Valley, 1301 Sandy Way stands as a beacon of luxury mountain living, where award-winning Interior Designer Holly Hollenbeck of HSH Interiors has woven a tapestry of design excellence. This estate, priced at $5,535,000, is more than just a residence; it's a journey into a world where comfort meets style, rustic charm embraces contemporary elegance, and every detail tells a story of unparalleled design prowess.
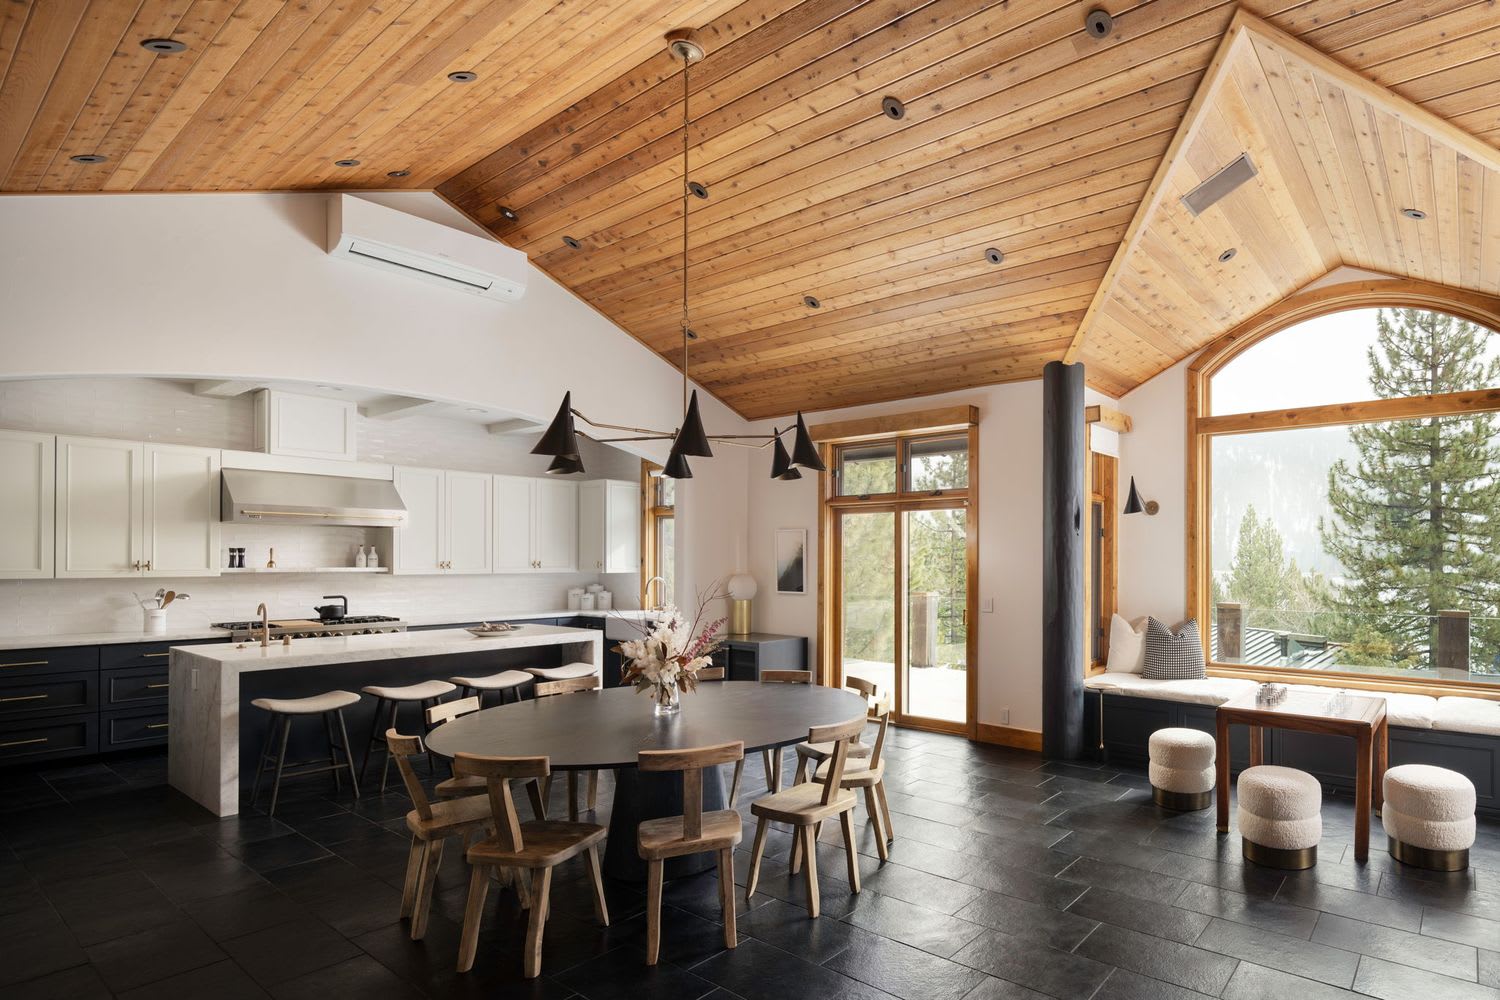
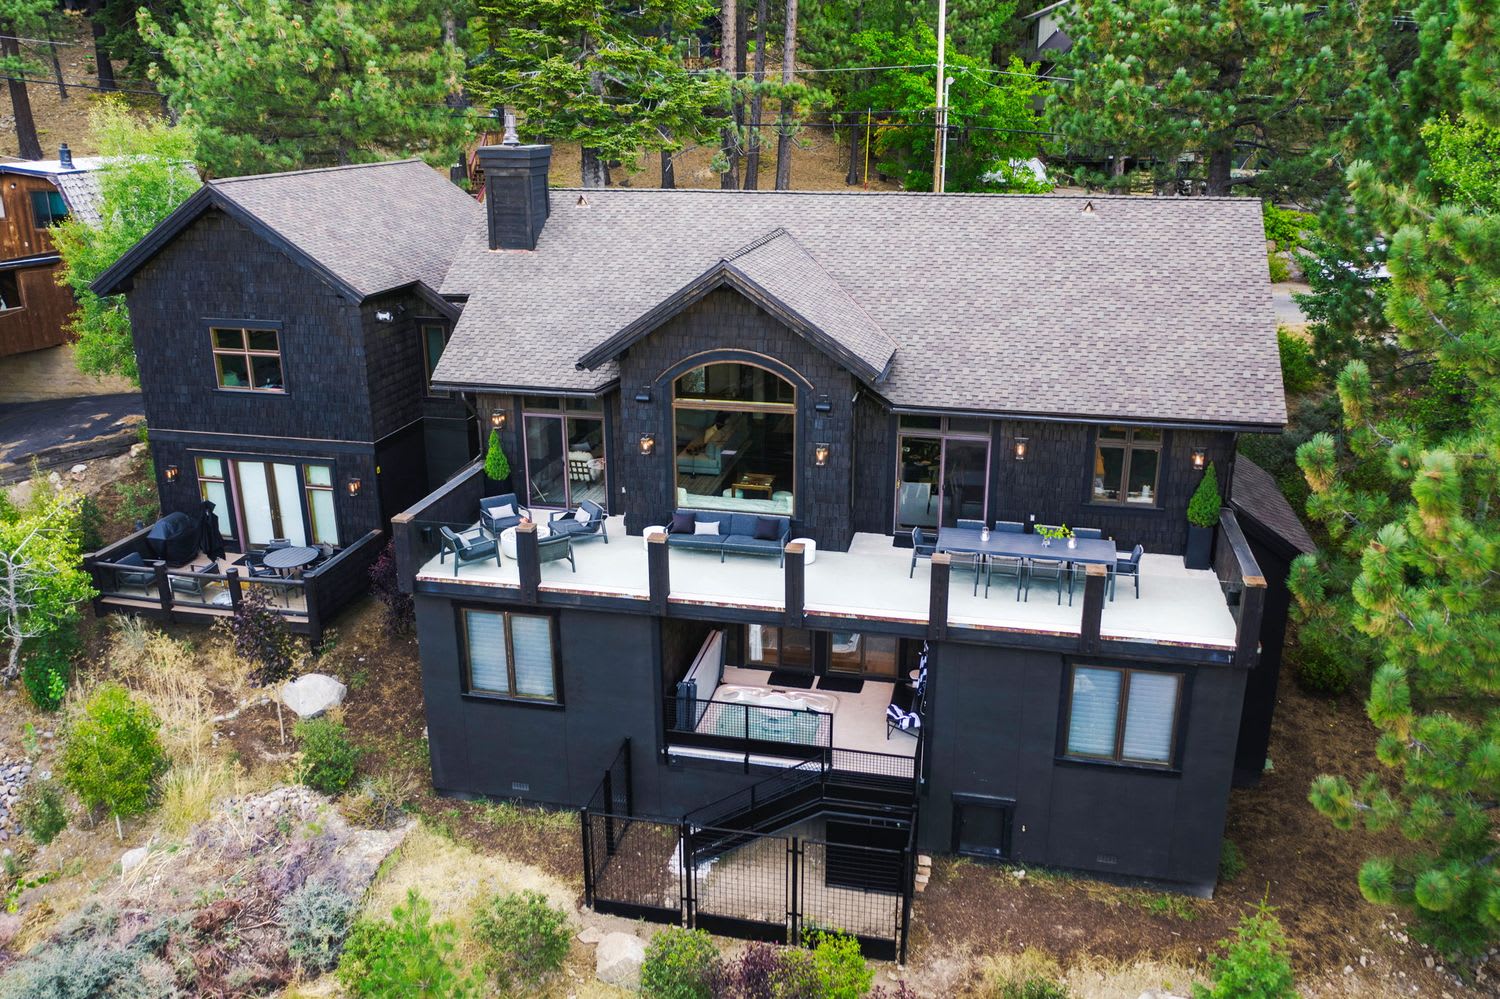
With 5117 square feet of meticulously curated living space, this estate features a main house encompassing 5 bedrooms and 4 baths, alongside a completely autonomous 1 bedroom 1 bath guest house. The guest house, a testament to privacy and elegance, comes fully equipped with a full kitchen and a separate garage, offering a luxurious retreat for guests.
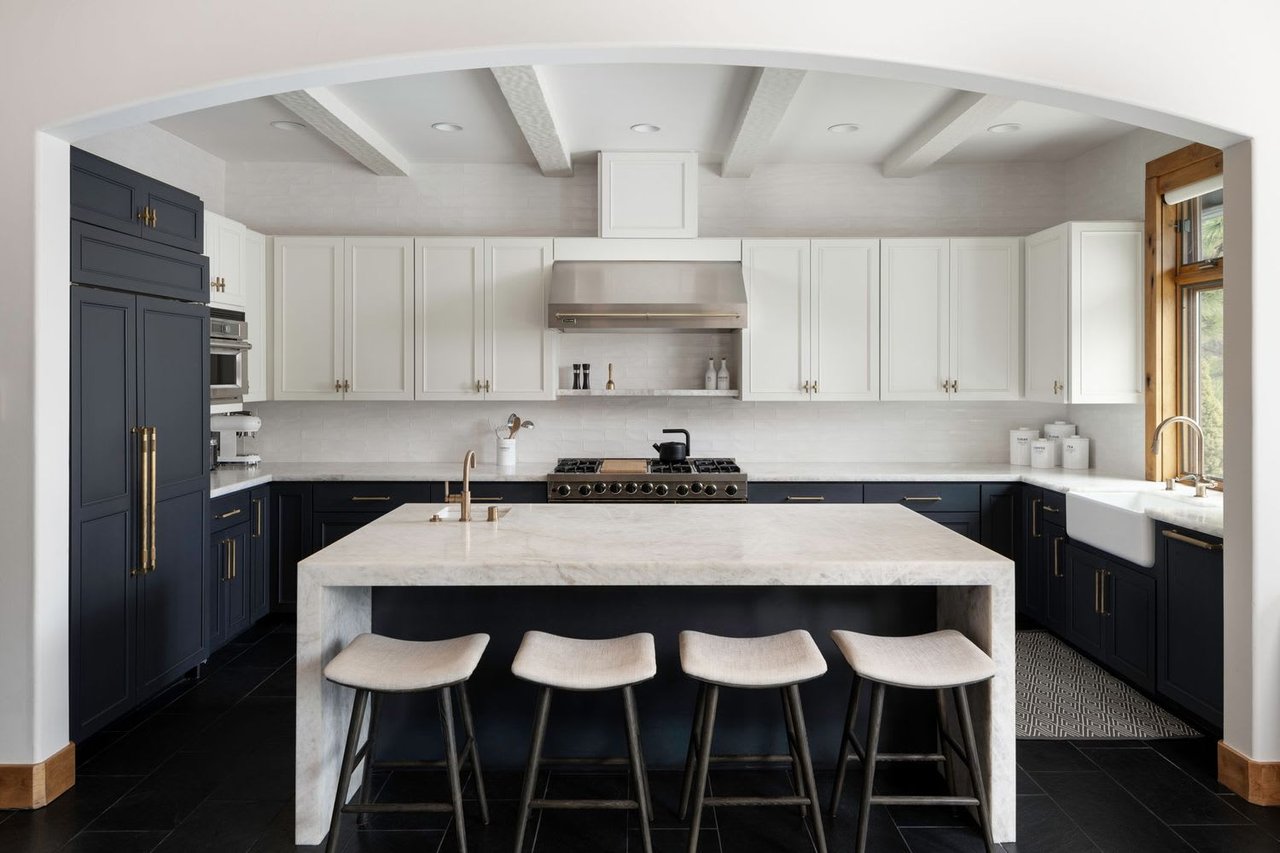
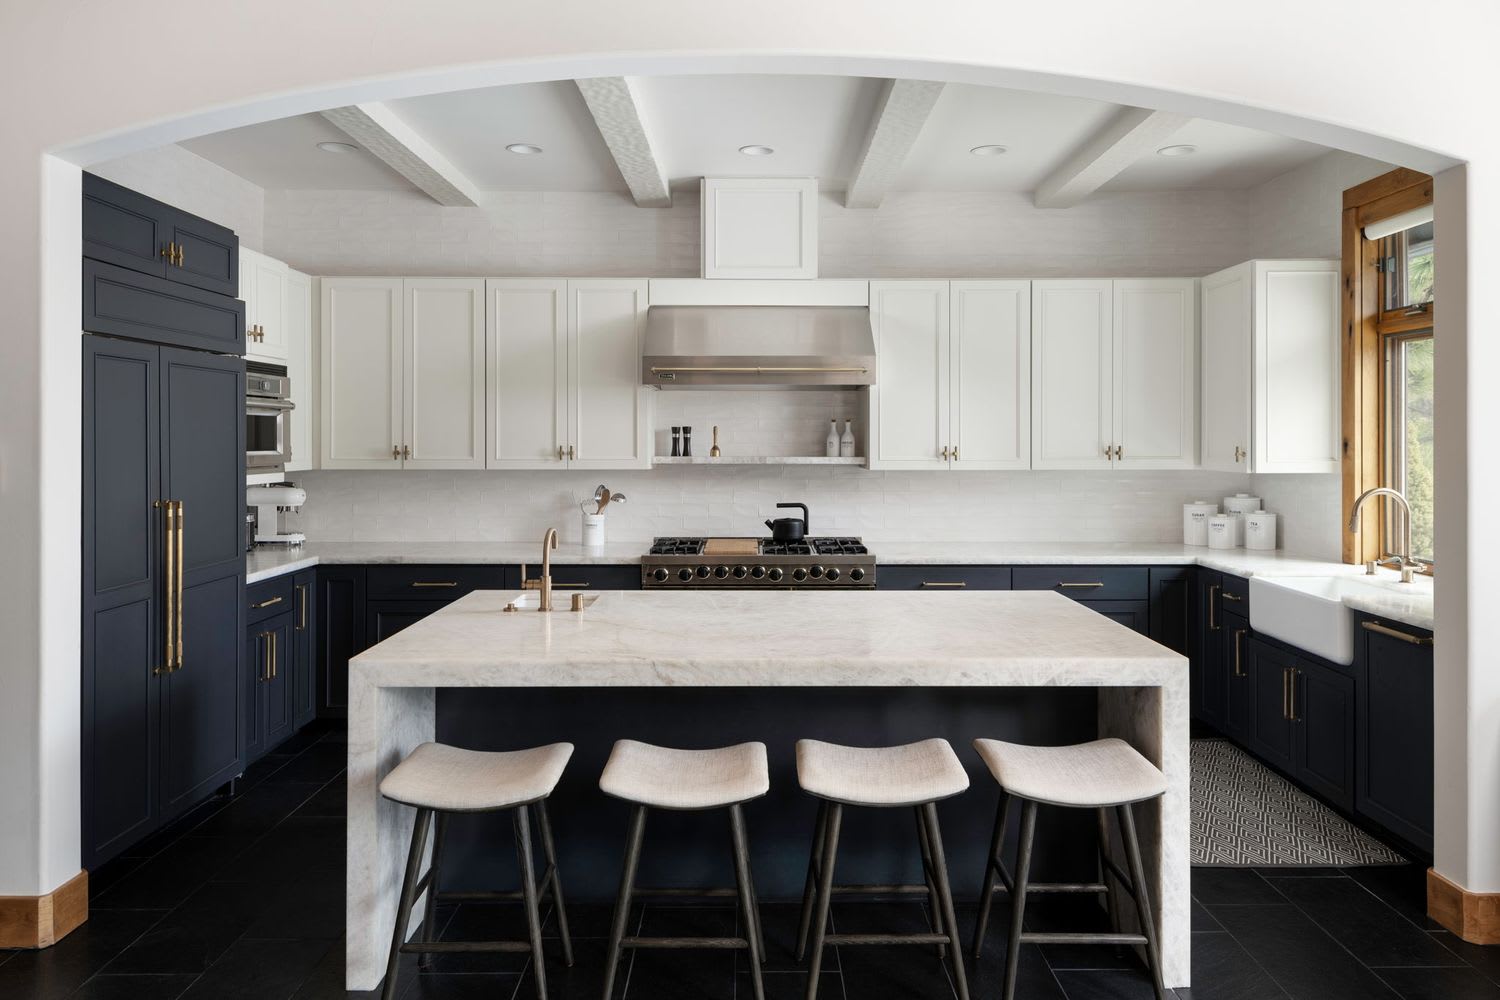
The heart of the home, a gourmet kitchen, is a chef's dream. Equipped with top-of-the-line appliances, a temperature-controlled wine wall, and an oversized center island, this space is a perfect blend of functionality and aesthetics. It stands as a testament to the idea that true luxury lies in the details.
Hollenbeck's renowned design touch extends to the estate's parking solutions, offering two separate two-car garages (one oversized), along with two flat driveways accommodating an additional five cars. The "gear vault," complete with boot dryers, ensures that your mountain adventures are always a breeze.
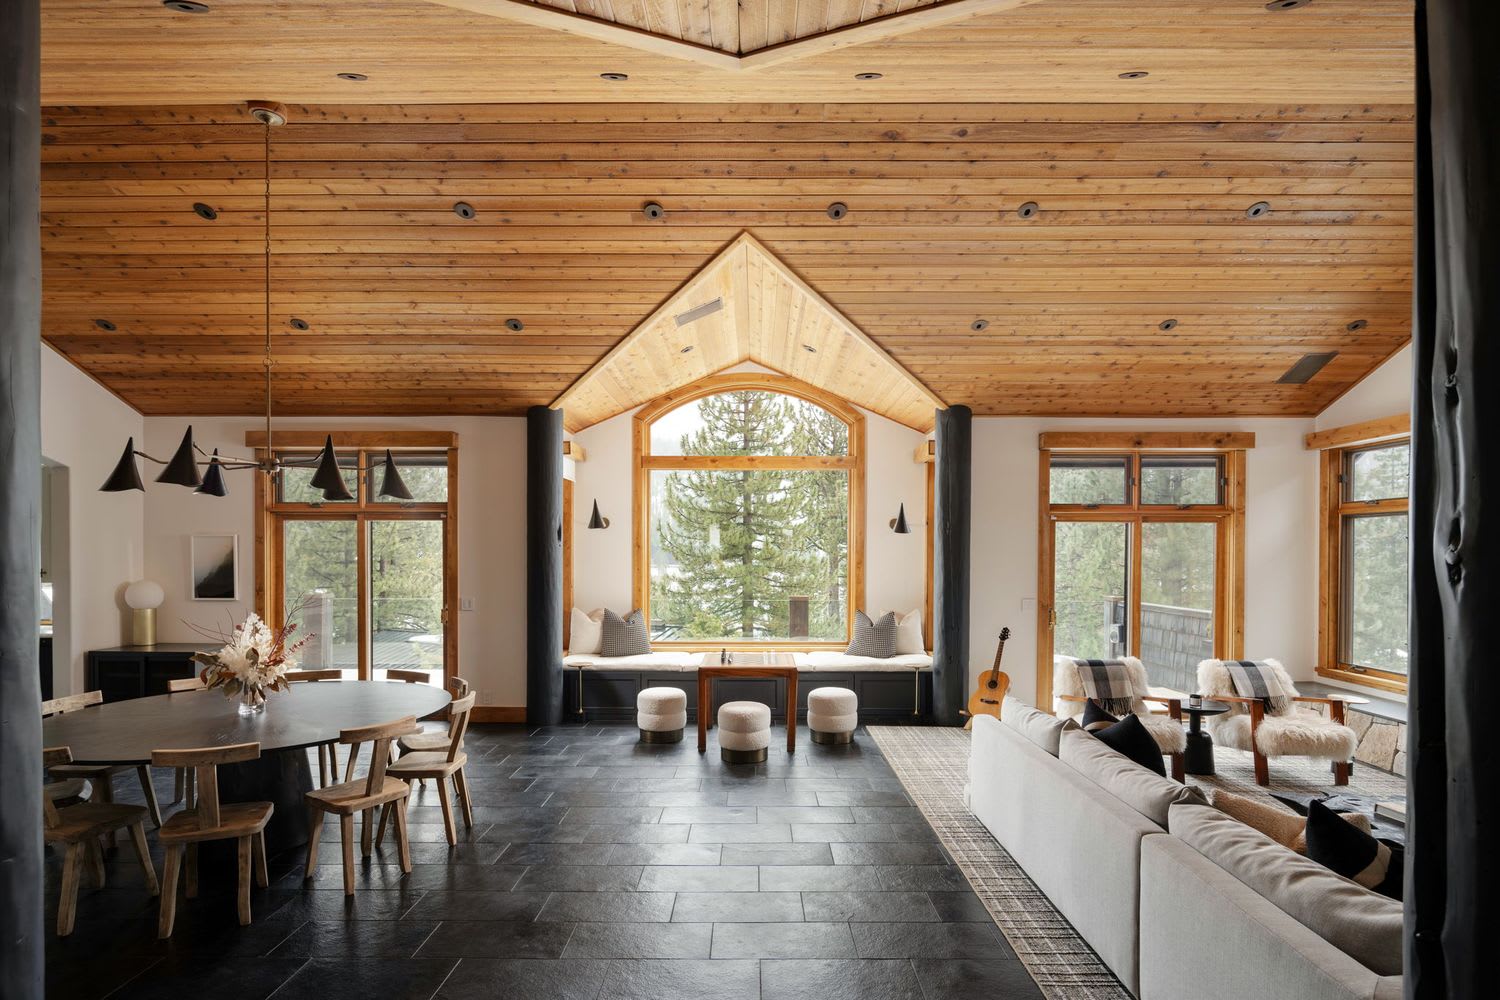
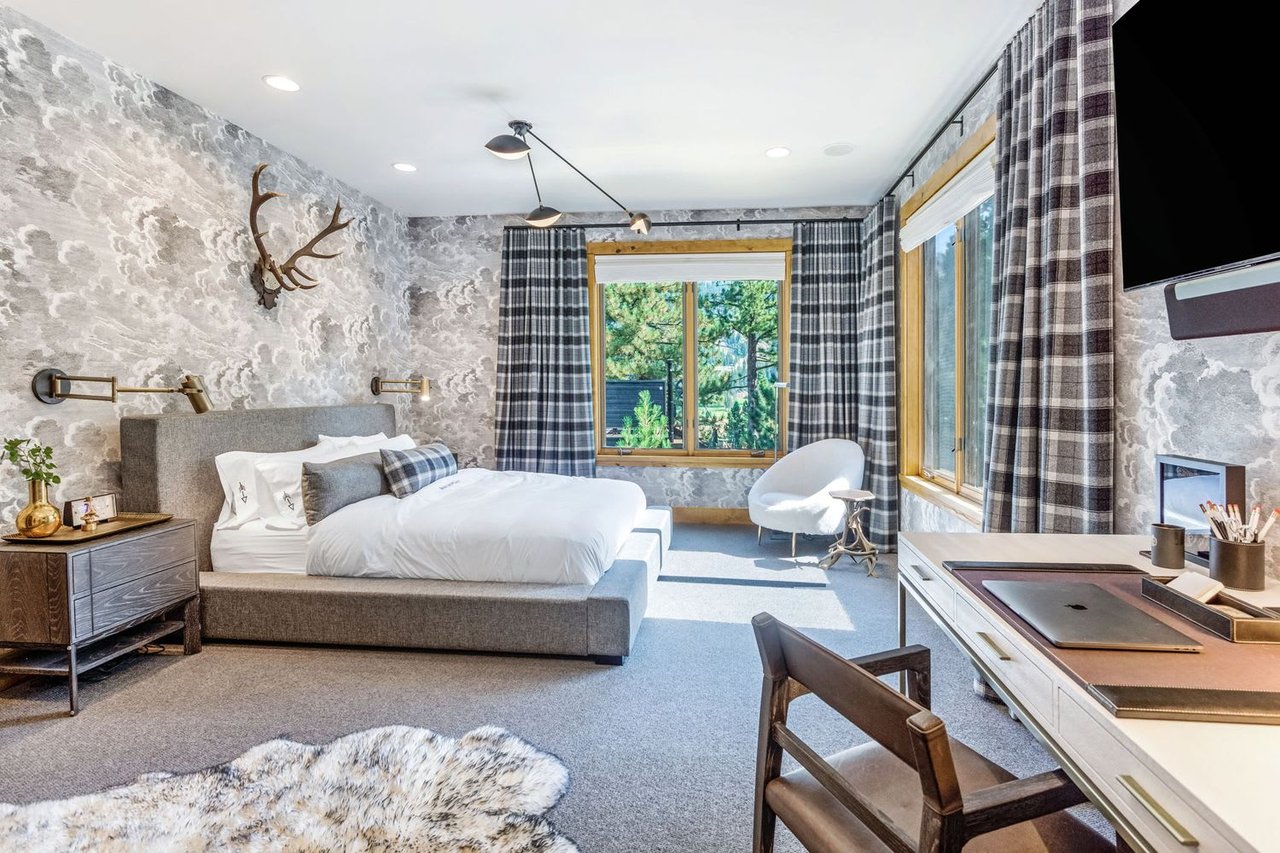
Each bedroom, a sanctuary within itself, reflects Hollenbeck's meticulous attention to detail. The primary bedroom, offering serene views of the iconic KT-22, is a spacious retreat with ample room for a king bed and an immense bath. The estate also houses 3 queen-sized bedrooms and 2 built-in bunk bedrooms with trundles, accommodating a total of three in each bunk room, and ensuring ample space for hosting.
Beyond the bedrooms, the estate offers a separate media room and spa, crafting the ultimate space to unwind. Holly Hollenbeck's touch, celebrated through her numerous awards in interior design, transforms 1301 Sandy Way into a showcase of design excellence, where every detail is a carefully considered piece of the greater design mosaic.
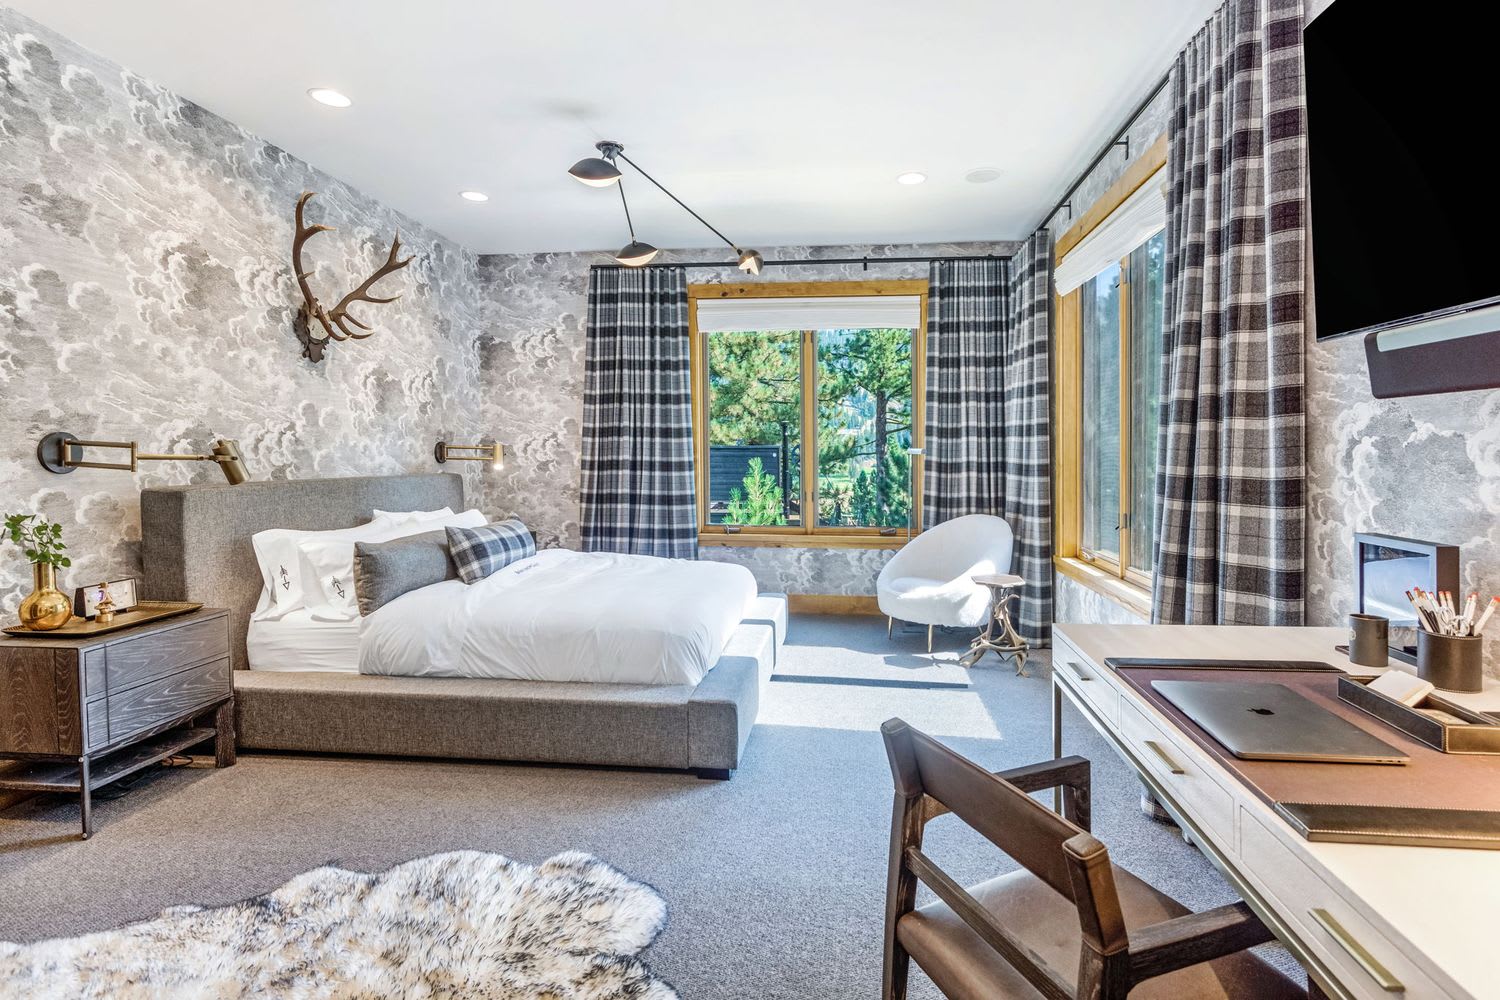
1301 Sandy Way is not just a residence; it's a testament to the power of award-winning design, a sanctuary that marries the mountain lifestyle with unparalleled luxury. It stands as a masterpiece of mountain living, inviting you to live amidst design excellence, embrace the synergy of nature and luxury, and turn the key to a life where your dreams are not just met, but exceeded.
Listing courtesy of Clayton Humphries and Julia Szendrei
Compass DRE #01952558 and NV# S.0199845
Ready to Experience Dublin Living?
If you've fallen in love with the allure of Dublin and the exquisite charm of this house, then you're in for a treat.
Contact us for a private showing.
Don't see what you're looking for? Contact us directly for more inventory options!
For more information about buying with us, visit our Buyer's Page.
To learn more about off-market listings, visit our About Off-Market Listings page.
Faber Real Estate Team \ Compass
The Key to Your Dreams ®
Ben Faber DRE #01913767
[email protected]
www.faberrealestateteam.com
@faberrealestateteam
415.686.4980