The Friday Finds!
Incomparable Retreat in Tiburon
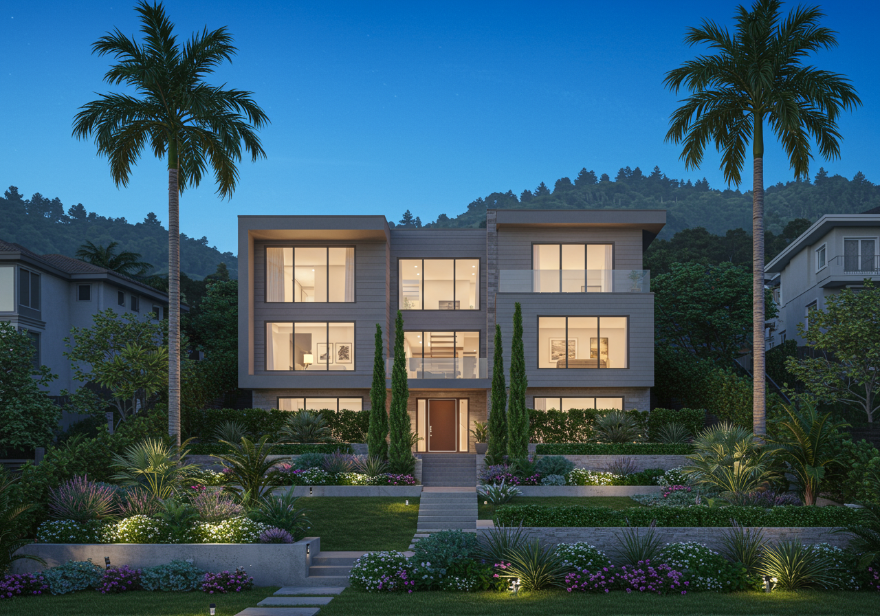
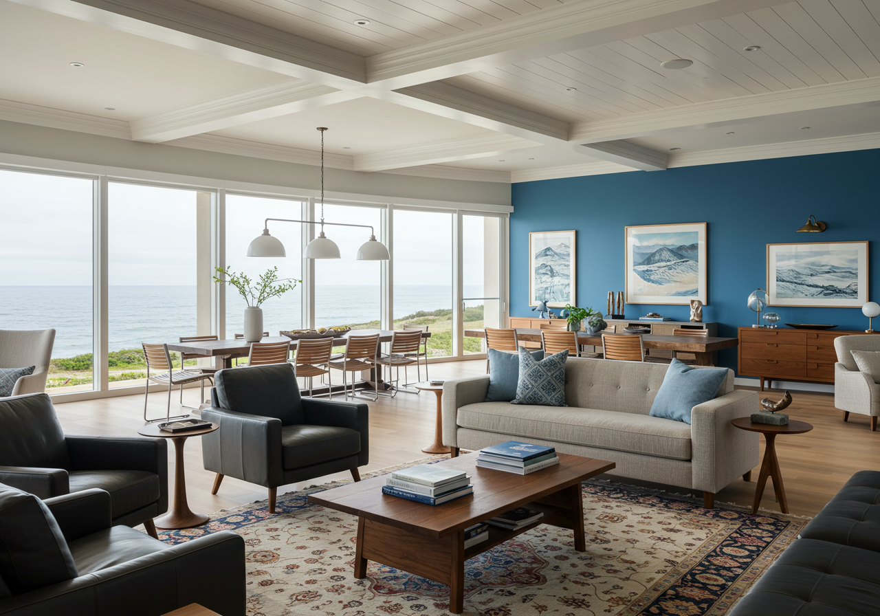
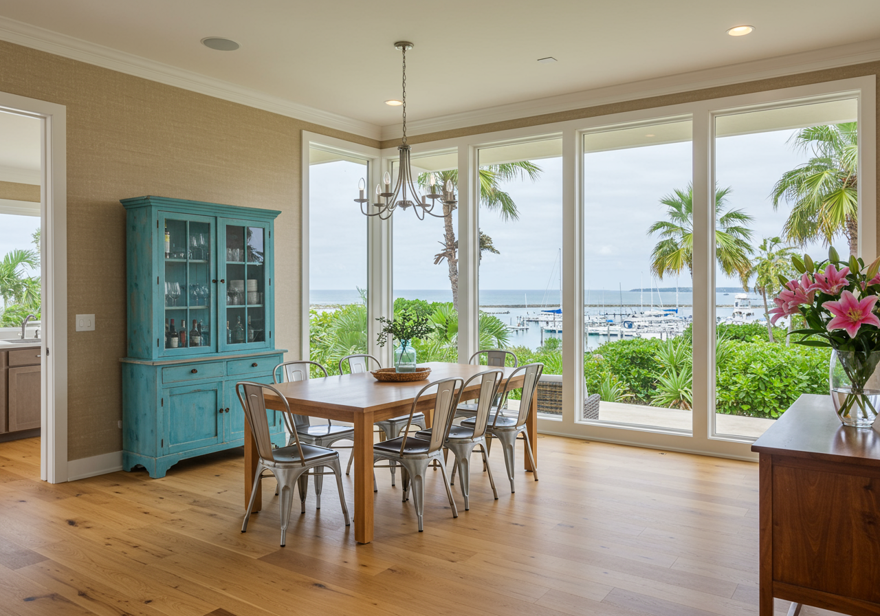
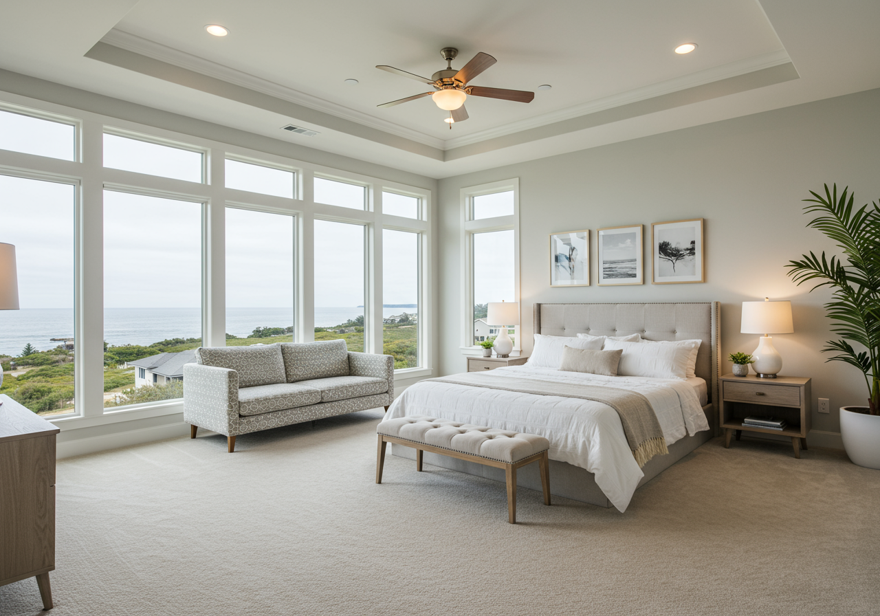
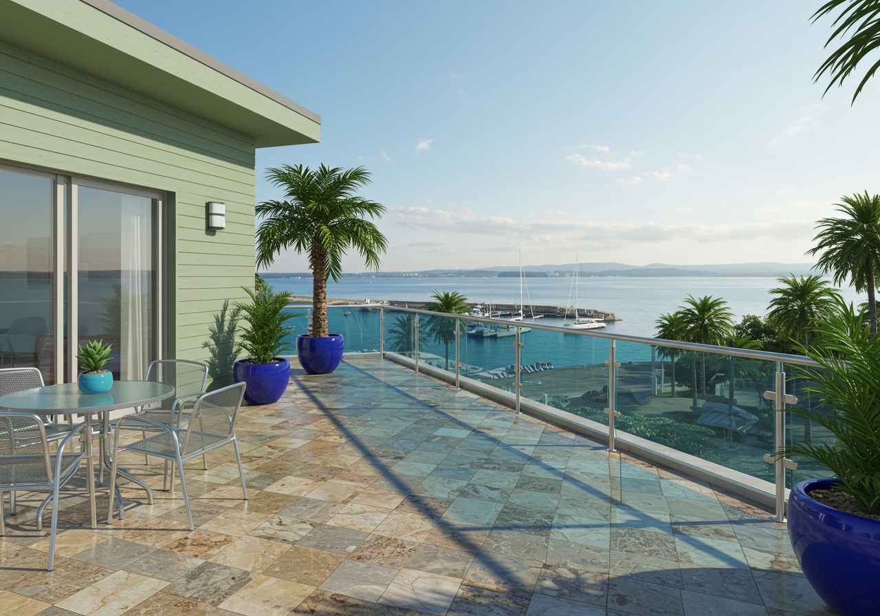
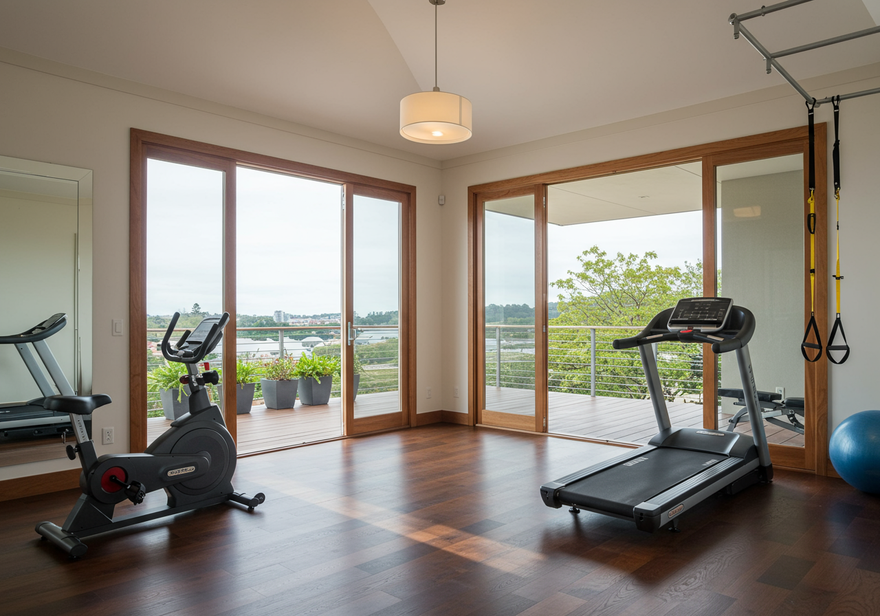
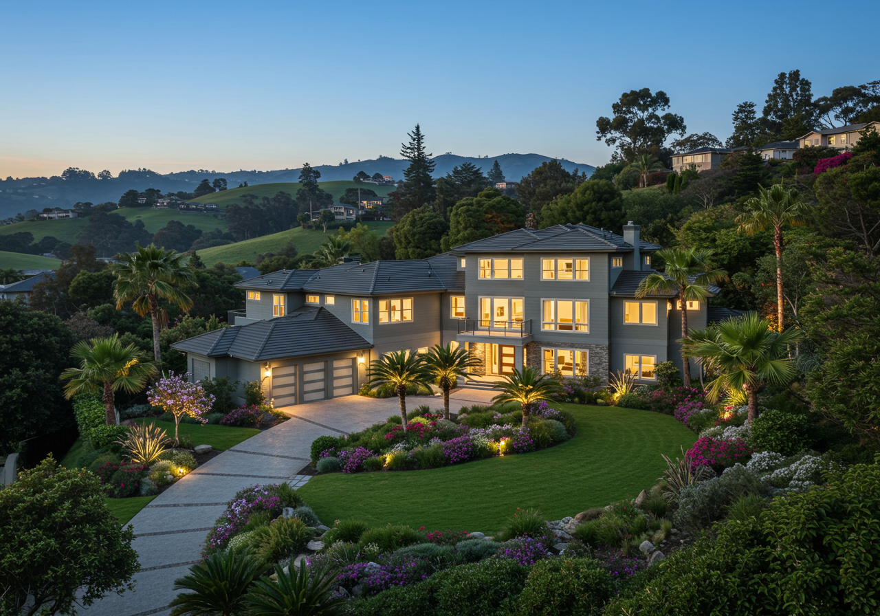
This extraordinary estate, designed and built by an architect for his personal residence, has all the elements of a personal resort. The bespoke 6,110 square foot home encompasses a 100+ year old hunting lodge on an acre and a quarter of private, lushly landscaped grounds, bathed in sun and views of the San Francisco Bay. The stunning home features four bedrooms and four and a half baths, two multi-room office suites, an exercise room and an indoor basketball court, a soundproof music room, wine cellar, workshop, multiple storage rooms, detached studio, gazebo, expansive patio with outdoor kitchen and fire pit, hot tub, large level lawn, fruit trees, flower and vegetable gardens, sporting range, myriad artistic touches, and more. Quiet and secluded, yet minutes from shops, restaurants, parks, yacht clubs, award-winning schools, Highway 101, and frequent ferries to San Francisco, this spectacular home is the ultimate sanctuary.
off-MLS | Tiburon
4BD | 4.5BA | 6100 SqFt +
the Smith + Aylwin team | Compass | DRE #01960821
Spacious Contemporary Retreat with Sweeping Views
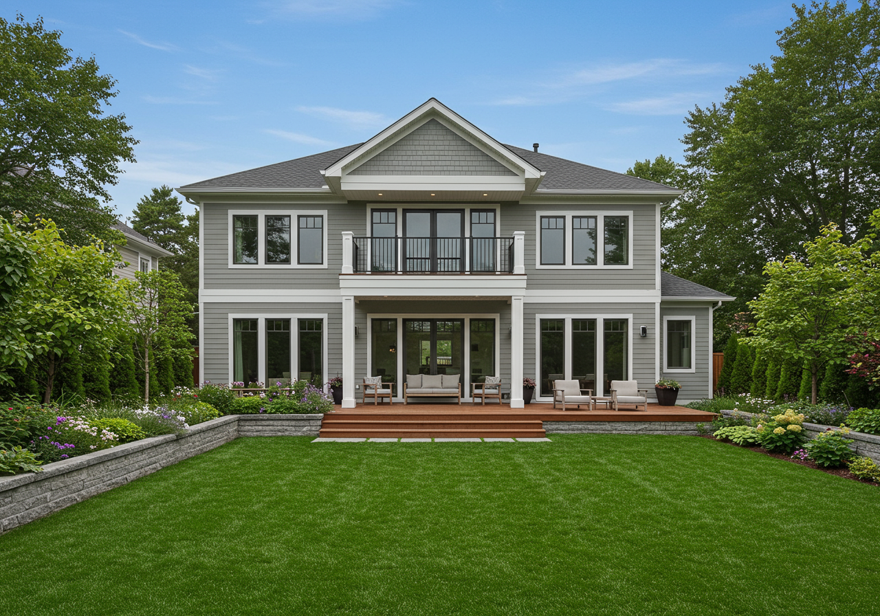
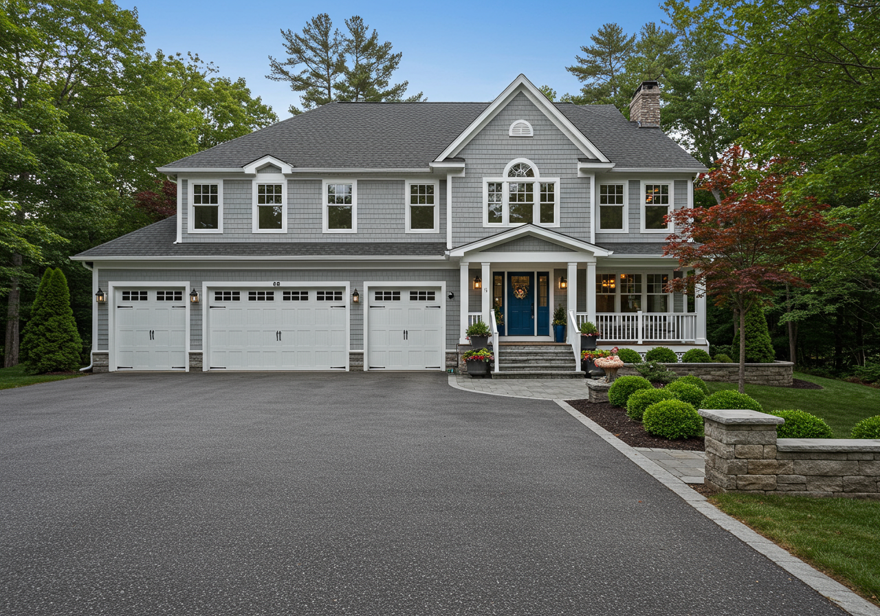
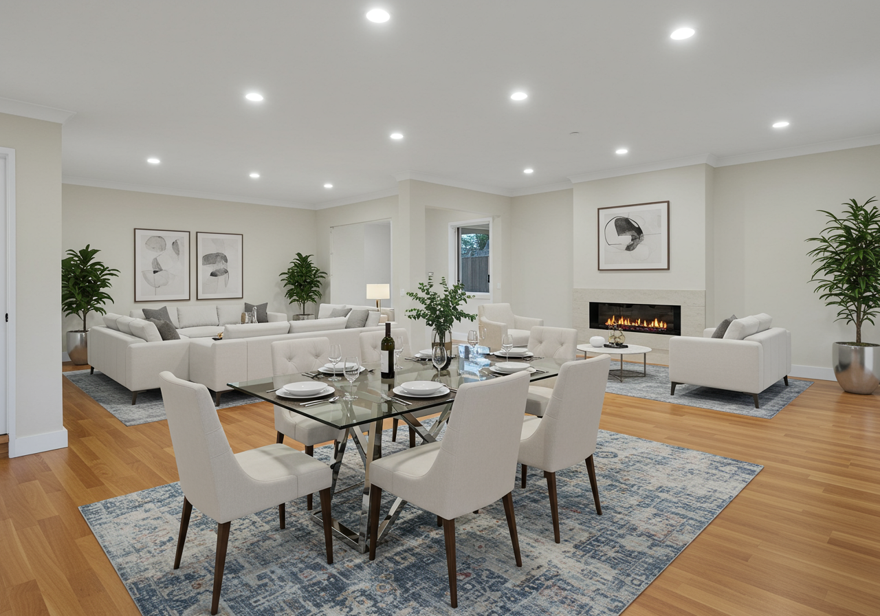
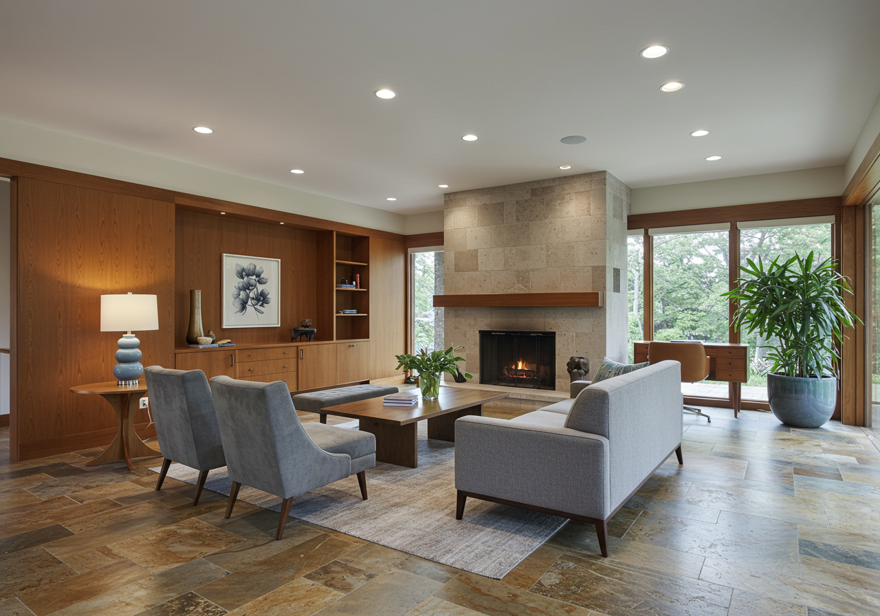
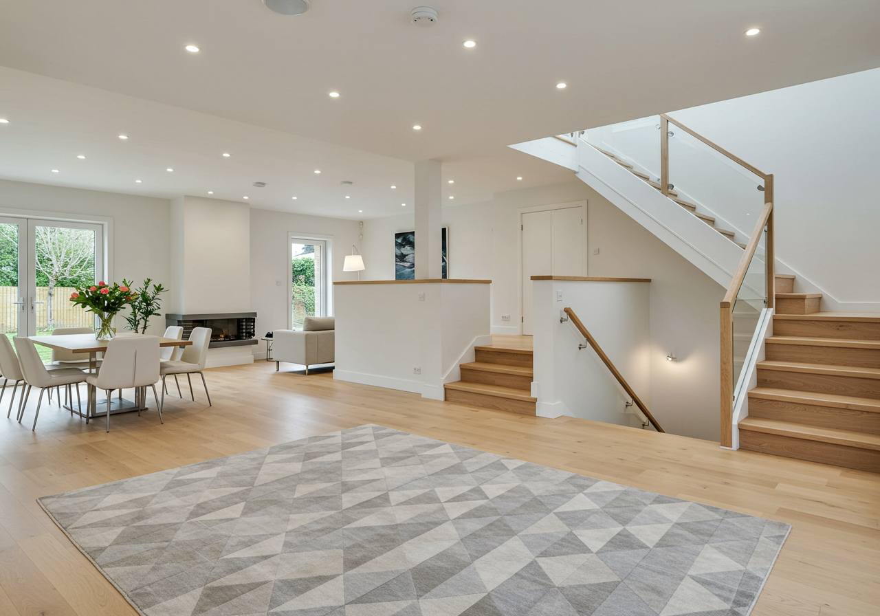
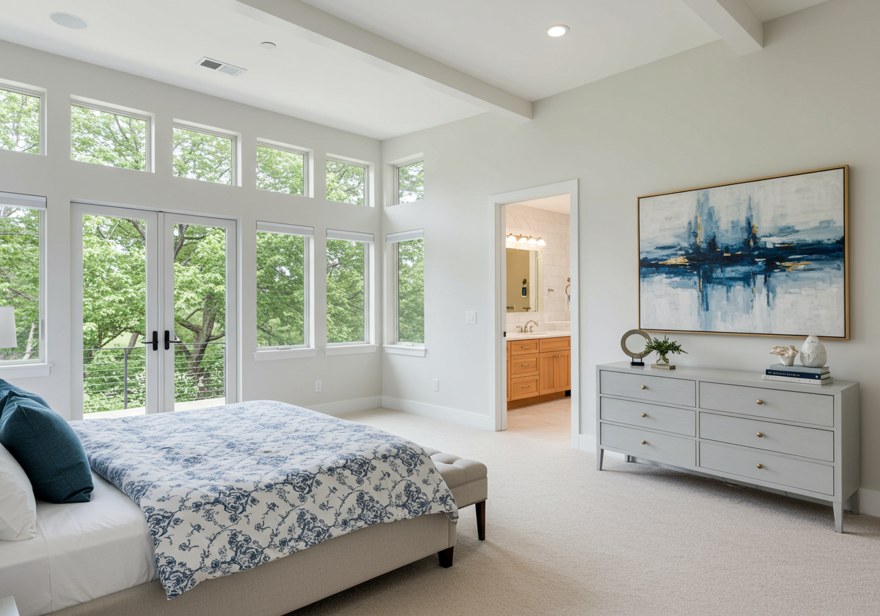
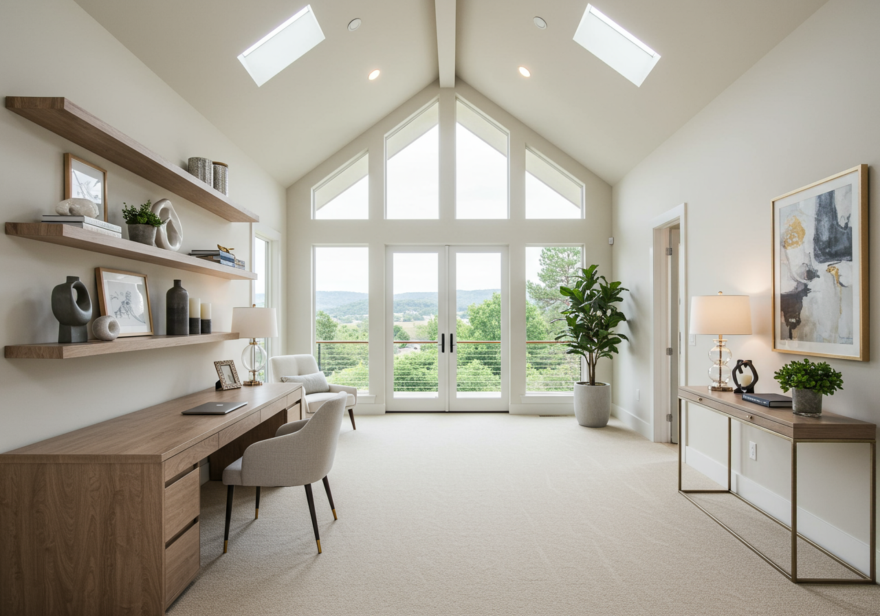
Located in coveted Kite Hill with breathtaking 270 degree views of the Bay, Horse Hill, and Cascade Ridge, this classic shingled estate is perched on nearly 2 enjoyable acres allowing privacy and all-day sun. At approximately 4,600+ SF, this spacious well-built home has been upgraded, remodeled and expanded offering grand scale throughout, a gourmet kitchen with functional elegance, high-end finishes, and a luxe master suite. The dynamic floor plan is ideal for the new demands of the ‘work/live’ lifestyle with formal living, dining and family rooms on the main level creating plenty of space to spread out. Upstairs includes the master suite and two guest bedroom suites plus an open office area with built-in desk for schoolwork and studying or working from home. The fourth bedroom suite downstairs is perfect for a private office or separate au pair suite. The attached 3 car garage boasts floor to ceiling built-in cabinets and central vacuum, and the additional bonus room has endless possibilities: playroom, media room, or a hobby enthusiast's dream workshop! Features include radiant heating, air conditioning, roof solar, full home automation built by Soundvision, gigabit Ethernet throughout the home, and premium AV wiring and flush mounted ceiling speakers. The fully fenced property creates a huge yard for play and is impeccably landscaped boasting generously fruiting apple, lemon, and plum trees. The fully appointed vegetable garden includes terraced raised planters, lighting, irrigation, workshop/storage shed, and potting area with sink. Complete with a large putting green, built-in spa, meandering paths to explore the property and a spacious auto-court with 5+ car parking, this is an extraordinary home with an incredible central location and easy access to SF, yet has the feel of a serene private retreat above it all.
off-MLS | Mill Valley
4 BD | 5 BA | 4650 SqFt +
Joshua Deitch | Compass | DRE 01902477
Incomparable House in Ross
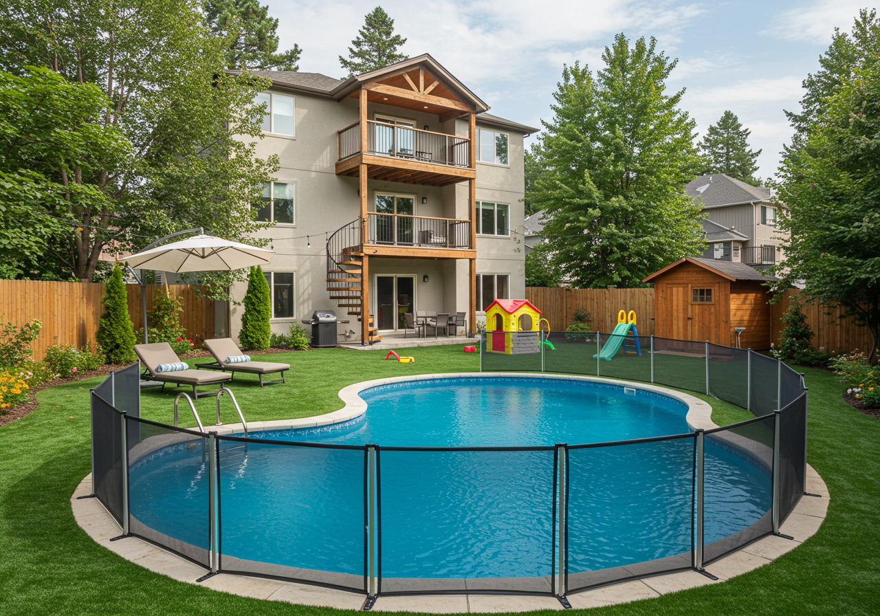
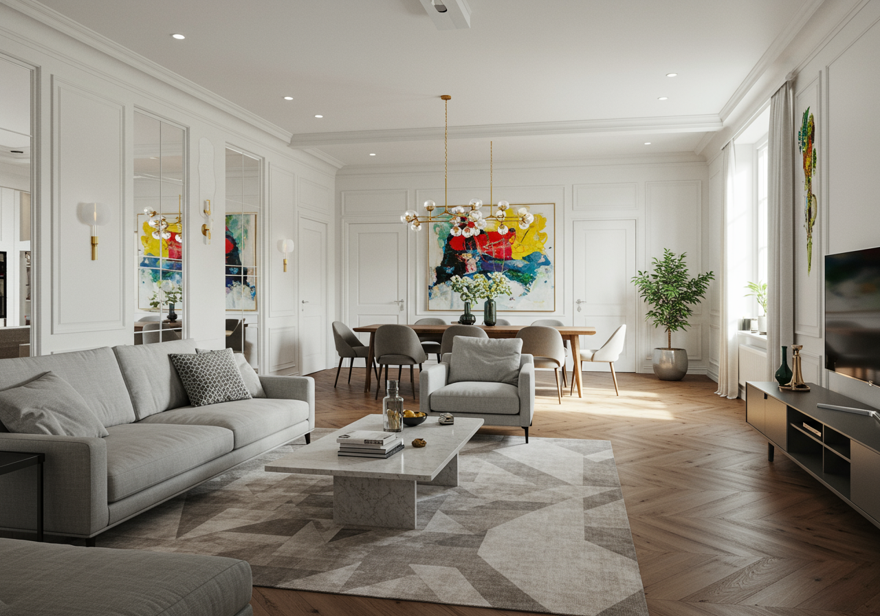
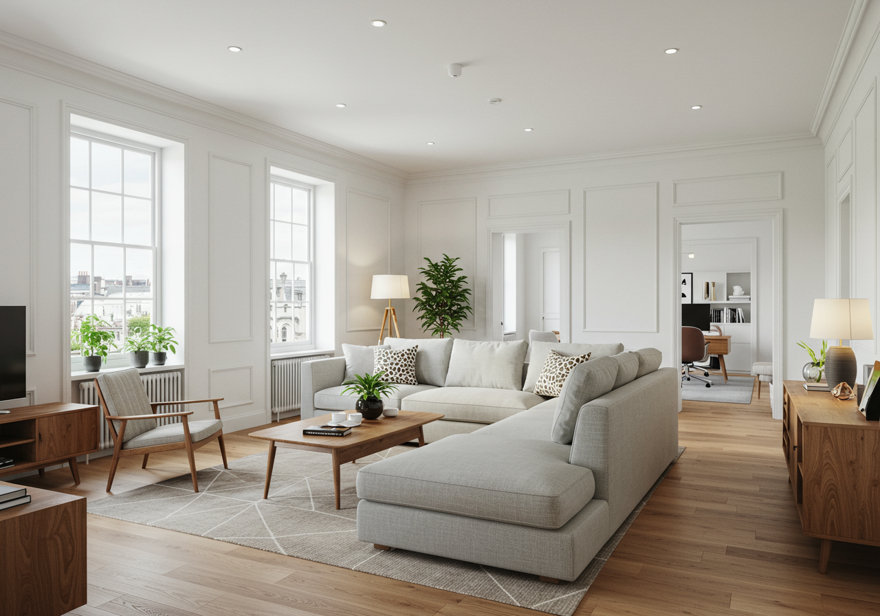
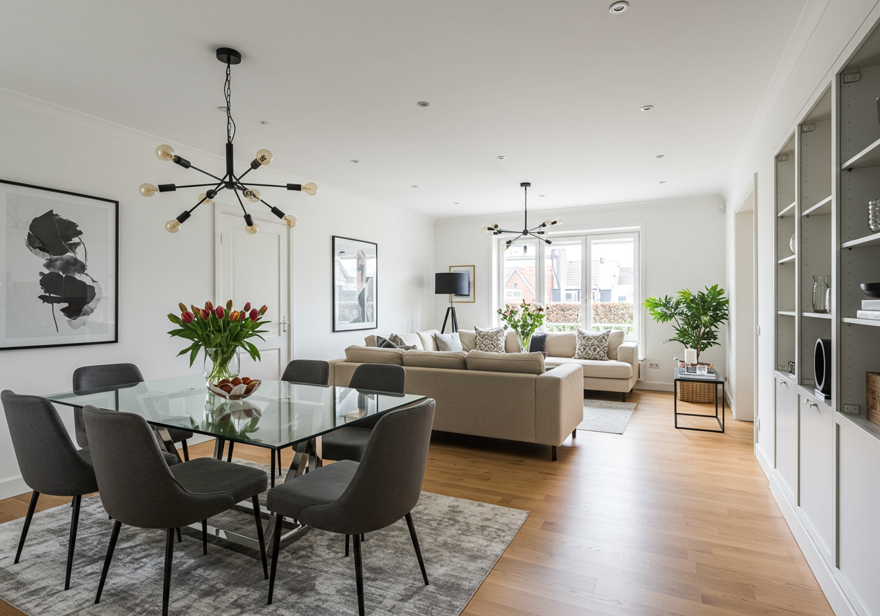
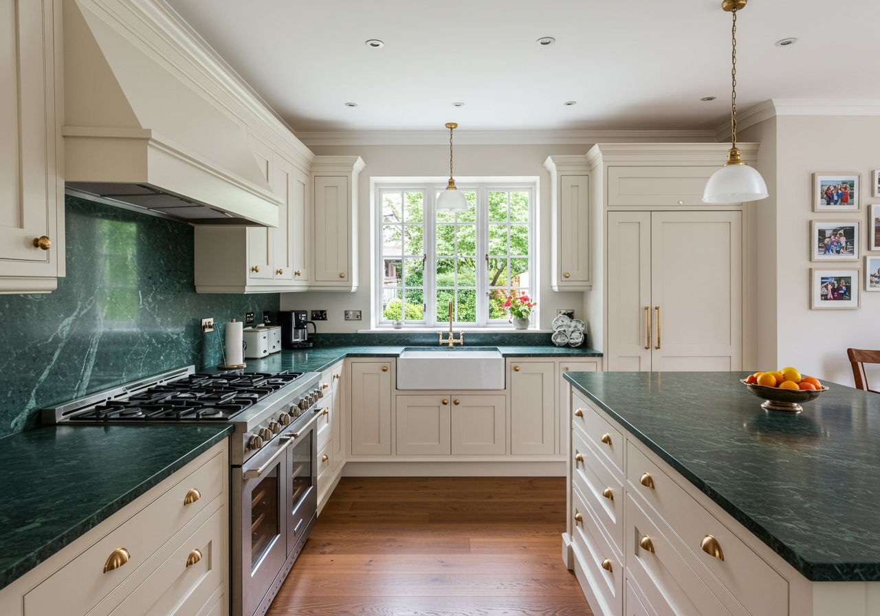
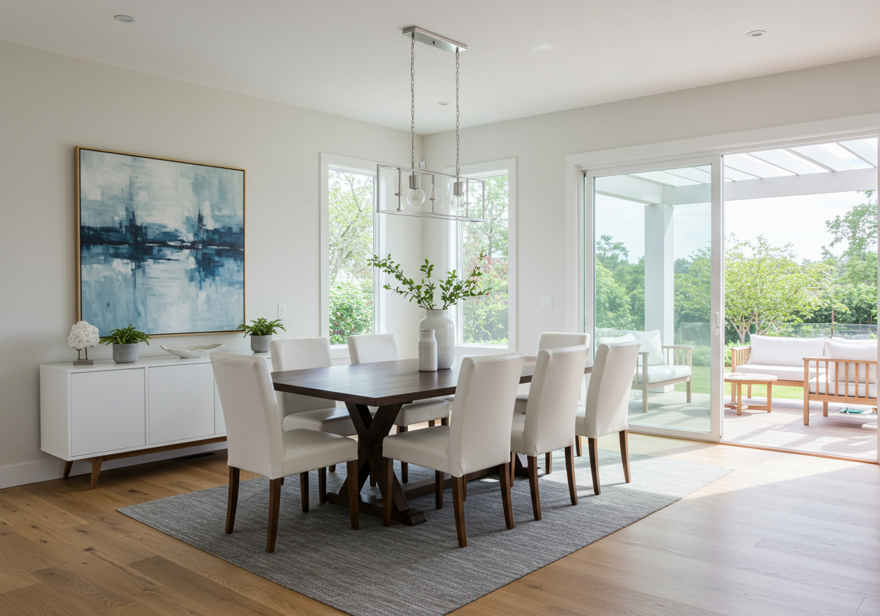
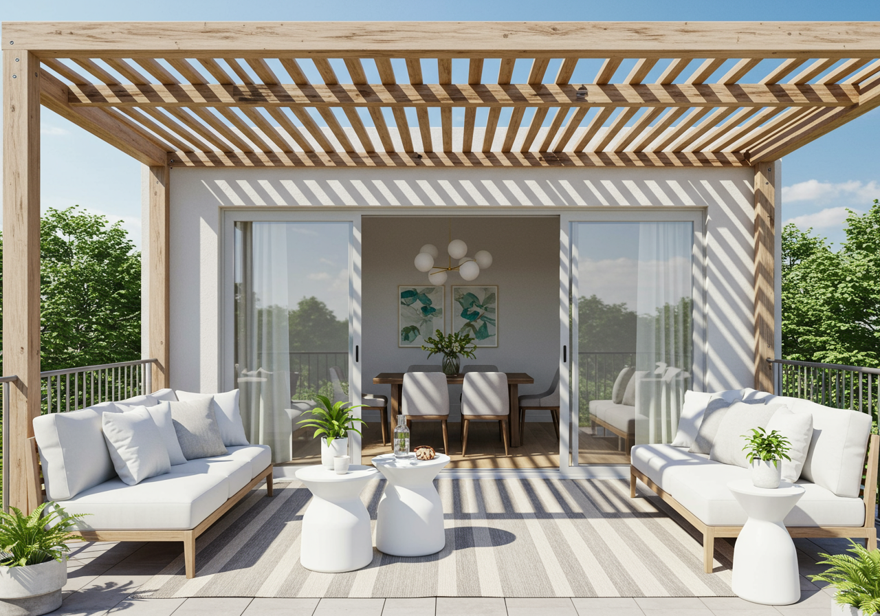
In unprecedented times like these where finding a property that offers it all is even more important for peace of mind and comfort for all, having a home like this is quite simply the perfect answer. With over 3,400 square feet of gorgeous living space split between two floors, this 6BR/4.5BA home with chef's kitchen and vast rec room has room for all to live, work, play and sleep. As if the spacious house itself isn't enough, the idyllic indoor/outdoor flow to the flat, sunny yard and newly refurbished pool from both levels gives this property a truly distinguished feeling. Located across from the San Francisco Theological Seminary and minutes away from the highly lauded Ross School, The Branson School (Marin's premier co-educational college-prep high school), and both Ross and San Anselmo downtown centers with many fine shops, restaurants, and cafes, along with easy access to endless hiking, biking, and running trails, this is indeed the perfect property for today's world.
off-MLS | Ross
6 BD | 4.5 BA | 3425 SqFt
Jonathan Marks | Compass | DRE 01447489
Sausalito
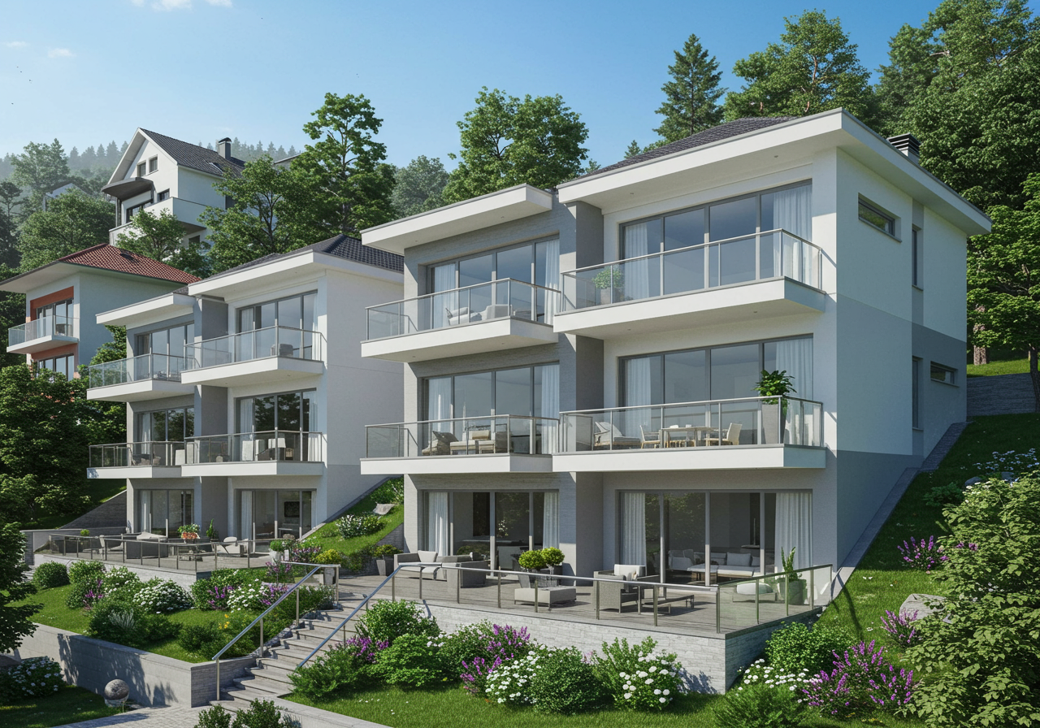
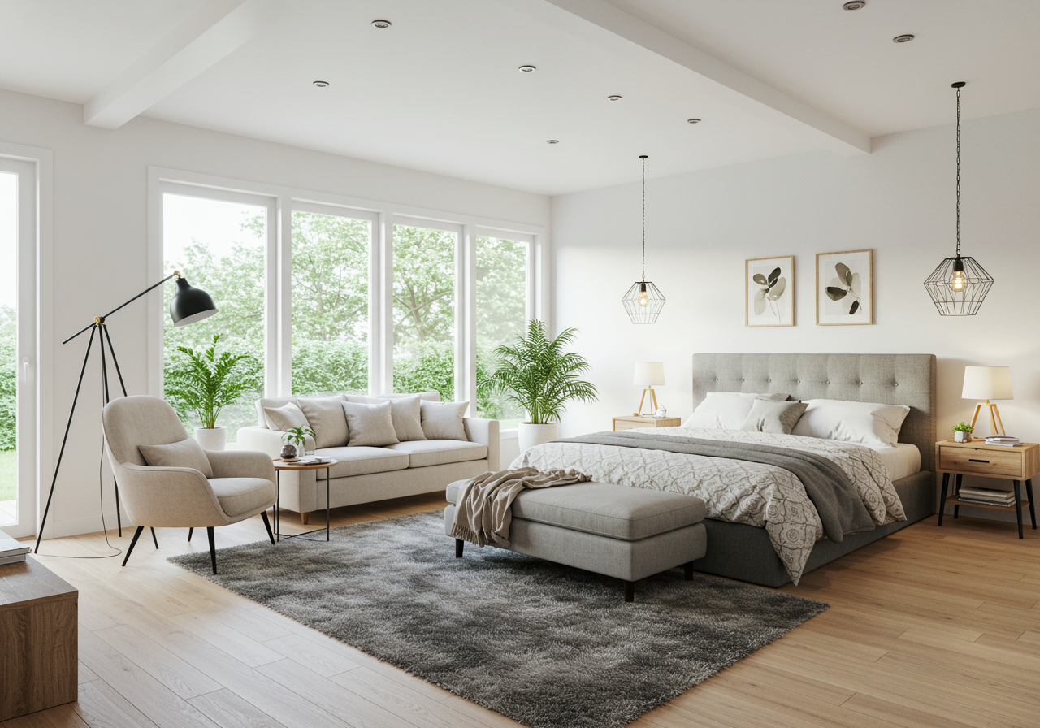
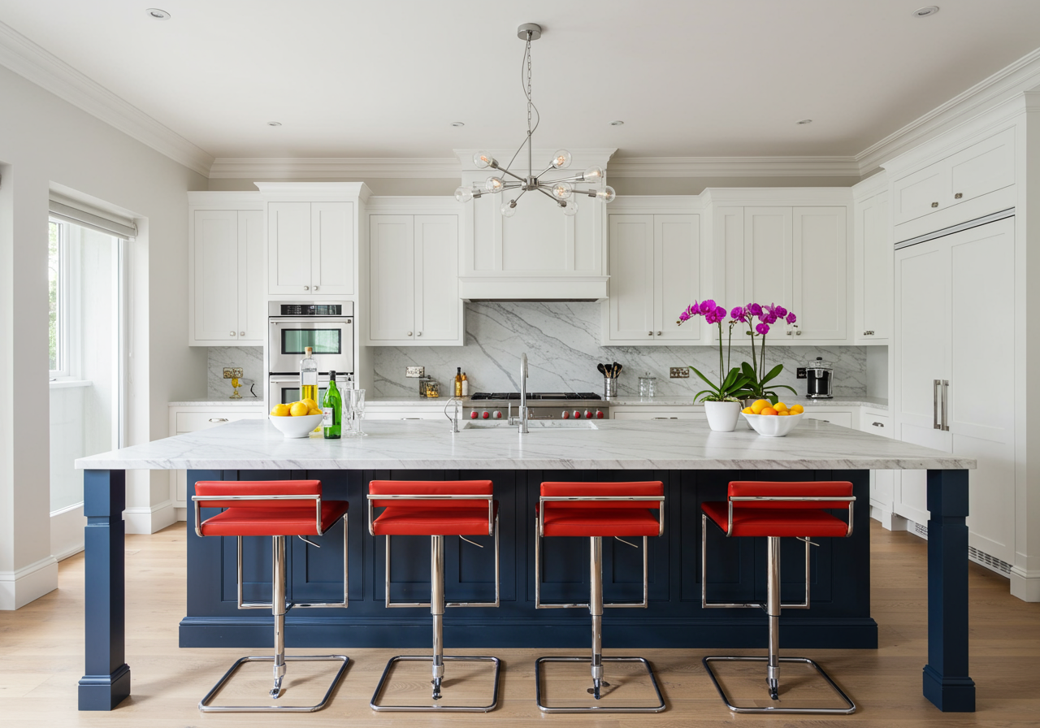
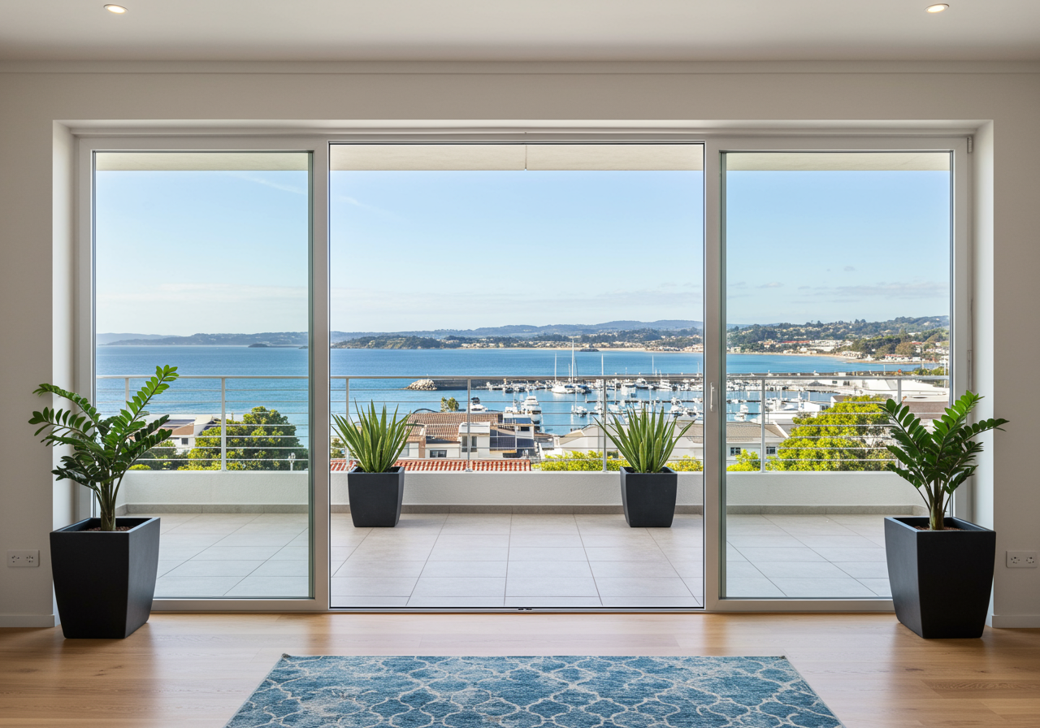

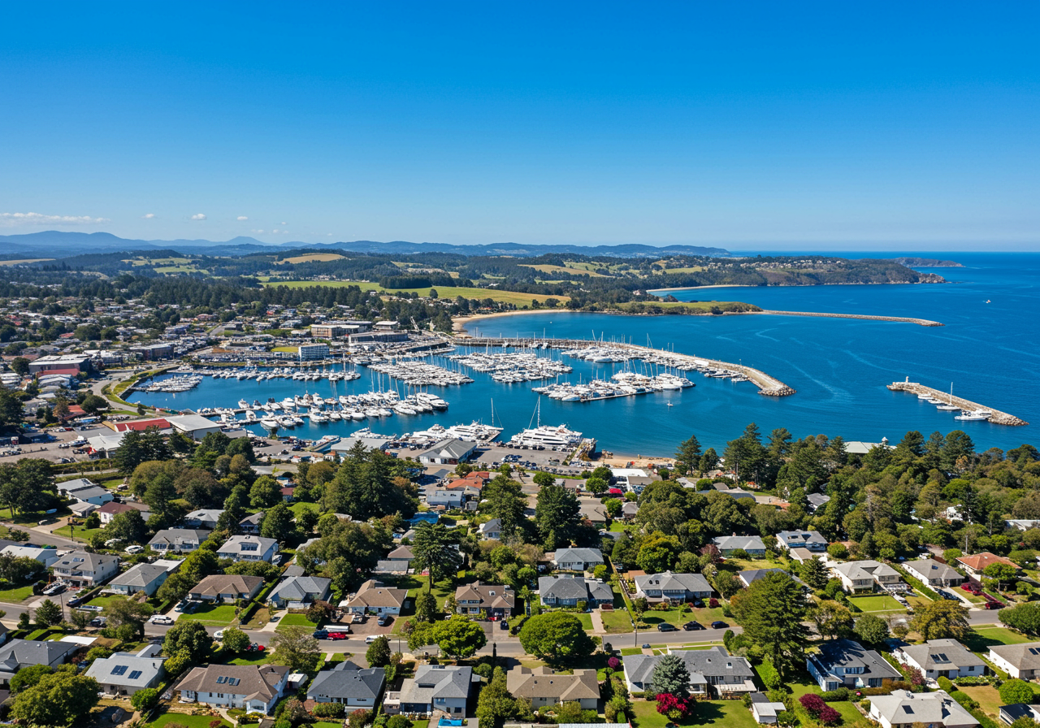
Ultra hip 5 bedroom modern home with awe-inspiring panoramic bay & marina views. The entertainer's dream home with its grand kitchen, floor to ceiling windows and multiple decks and patios on each floor creates a seamless transition from indoor to outdoor living. Top floor features a lavish proprietor's suite with private balcony, fireplace, large walk-in closet and completely remodeled bathroom with beautiful custom tile and modern vanities. Separate guest cottage with full bathroom is the perfect home office or home gym located above the garage. Eat, sip & shop in the famously charming Downtown Sausalito just blocks away. Convenient access to Hwy 101, the ferry, marinas, public tennis courts and parks. Elevator goes to 3 of the 4 levels in main home and for added convenience, the hillavator goes from garage to guest house to main residence. All new heat pump for cooling for those hot summer days, new phantom screens and tankless water heater. Check out the video & virtual tour!
Coming Soon | Sausalito
5 BD | 6 BA | 5242 SqFt
Sarah Moon | Dunnigan Realtors | DRE 02086696
Tiburon
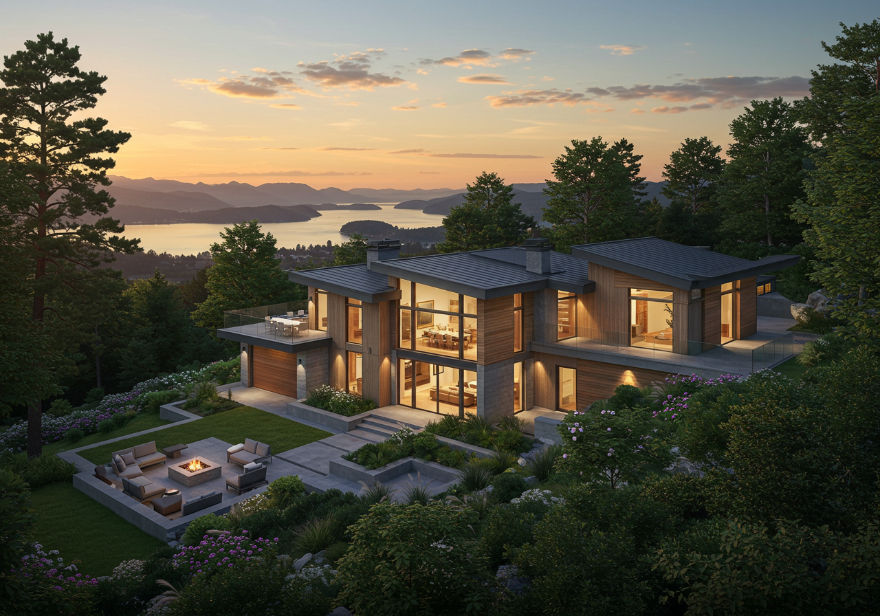
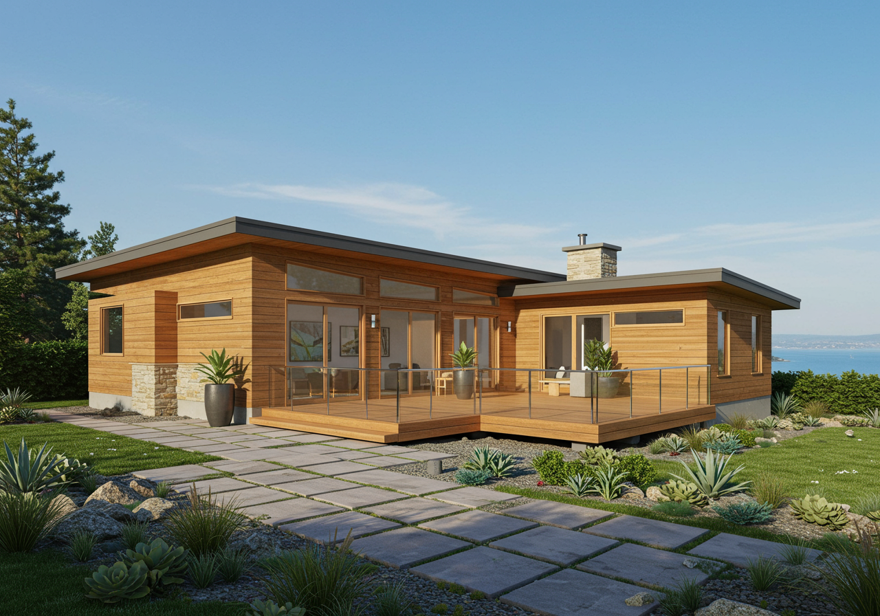
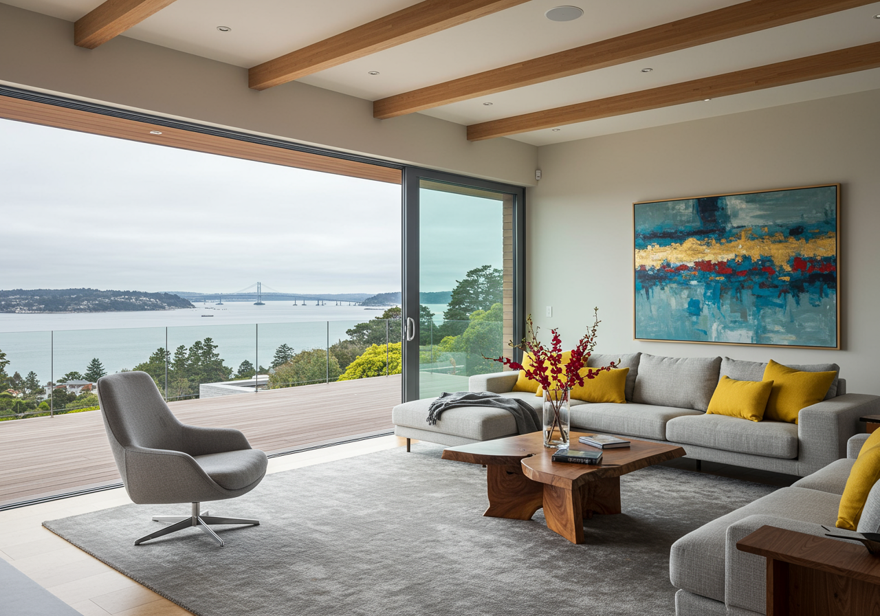
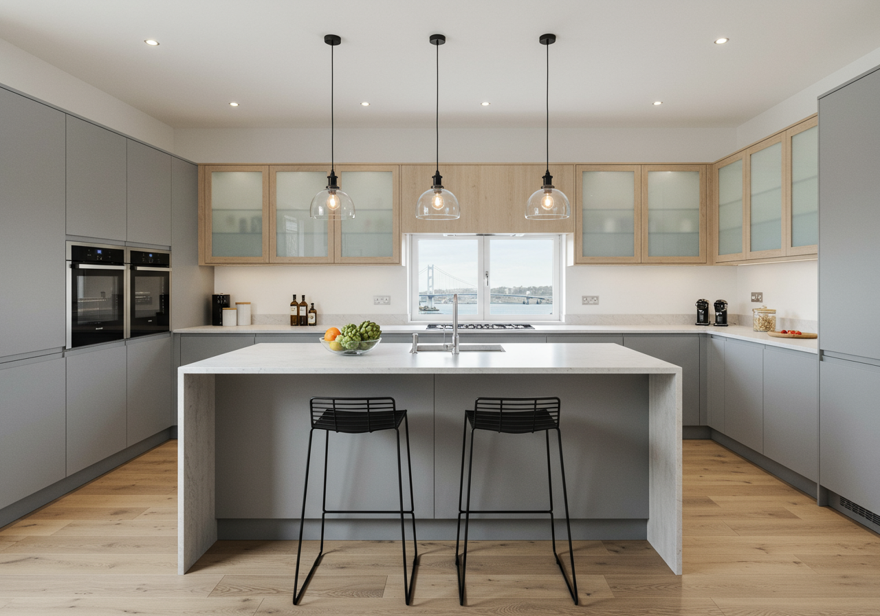
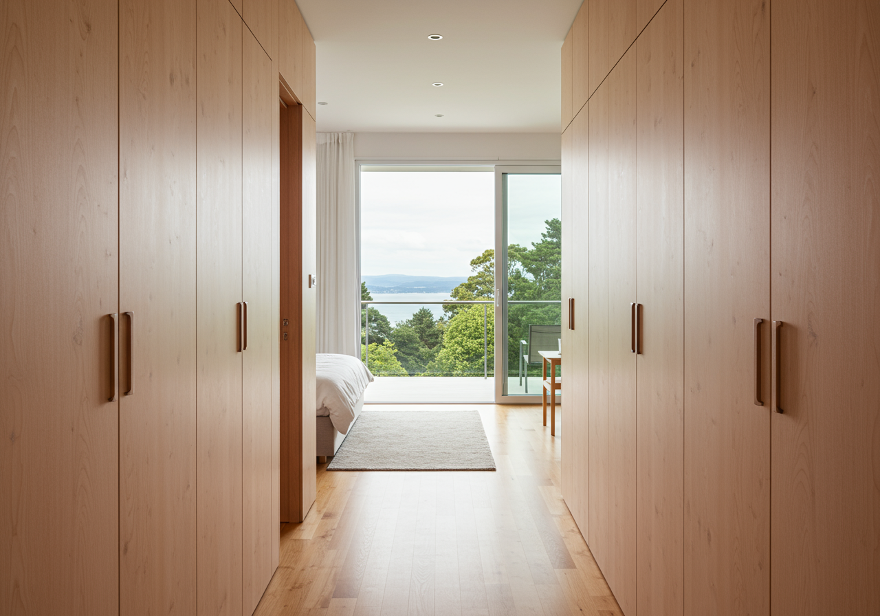
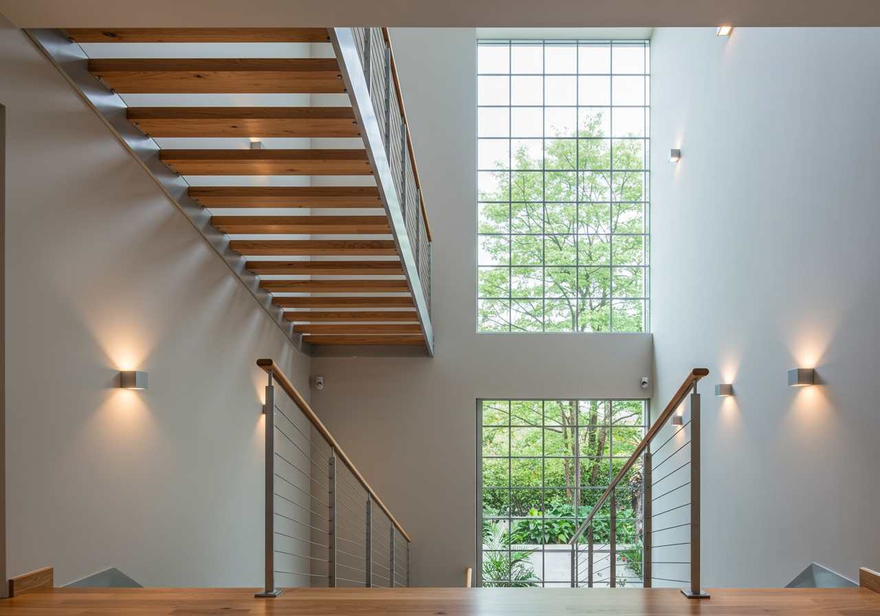
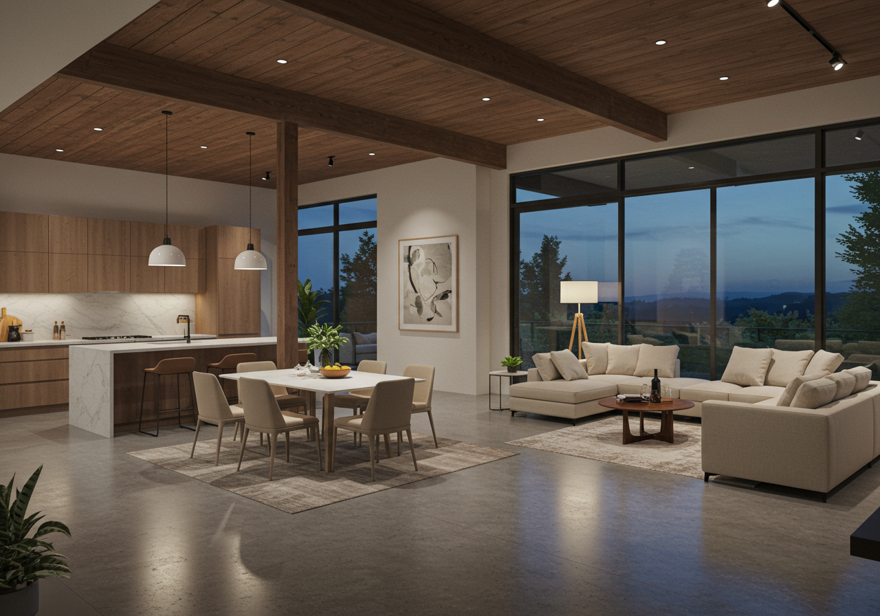
Contemporary, stunning, award-winning LEED Platinum single family 5 bed 4 ba home on fenced/gated 0.5 acre lot offering the most up to date aspects of a modern and healthy lifestyle, including 2 EV chargers, a 7.5 kw solar array and Tesla battery storage allowing the property to be self-powered during power outages. One of a small number of LEED Platinum certified homes in the country, designed by San Francisco award-winning firm Butler Armsden Architects, and winner of 2011 AIA Energy & Sustainability Award. Featured on a DWELL home tour and Marin magazine April 2012. The house is 5 minutes from Highway 101, close to excellent Marin public and private schools, Nugget market, the Town Center and the Village at Corte Madera. Downtown San Francisco is 30 minutes away. The property offers spectacular views from all rooms of north San Francisco Bay spanning the Richmond bridge to Oakland.
Coming Soon | Tiburon
5 BD | 4 BA | 3345 Sq Ft
Jennifer Dunbar | Golden Gate Sotheby's | DRE 01251221
Belvedere
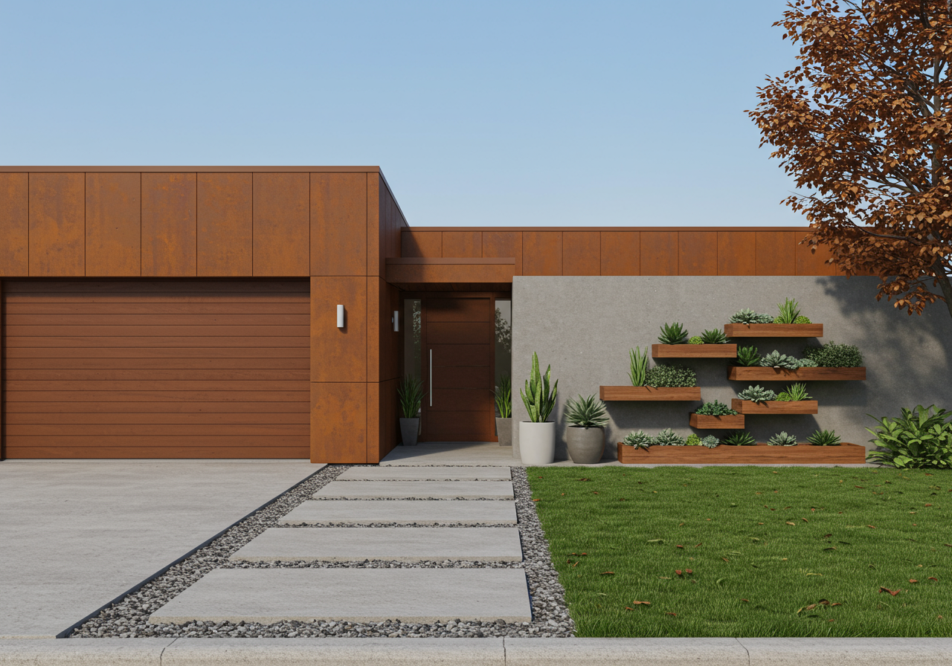
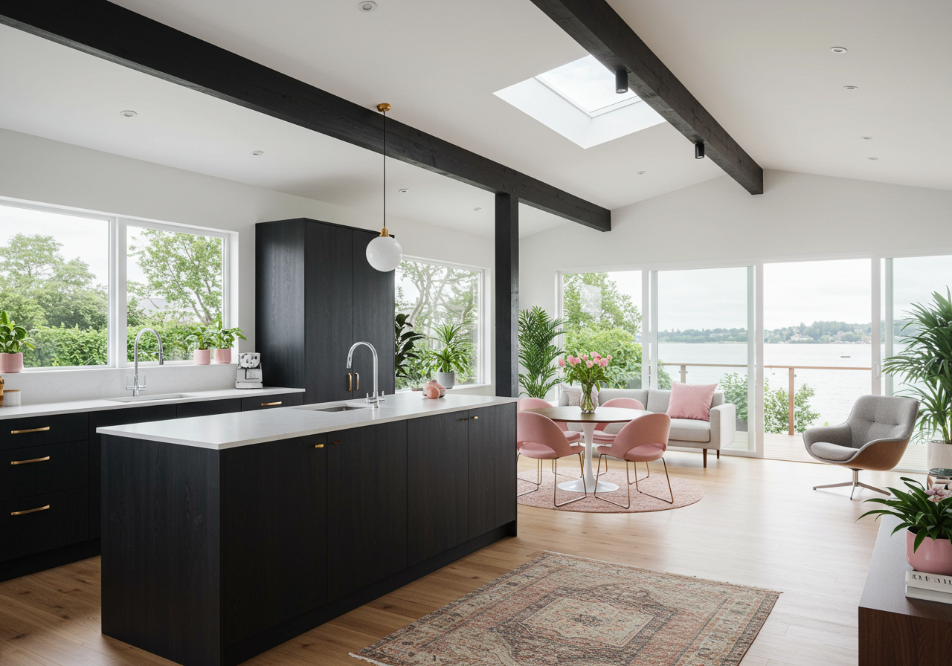
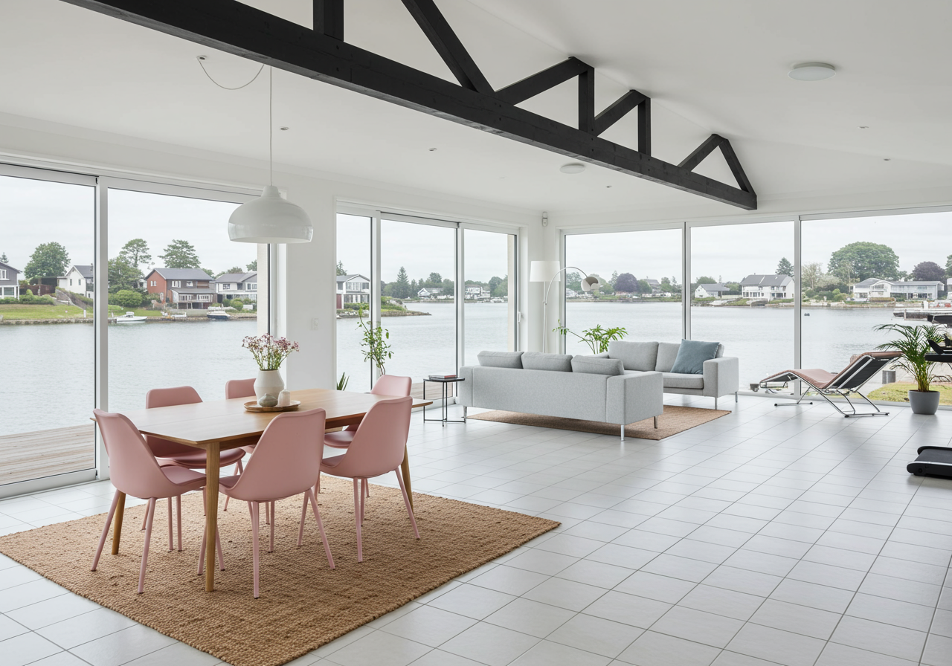
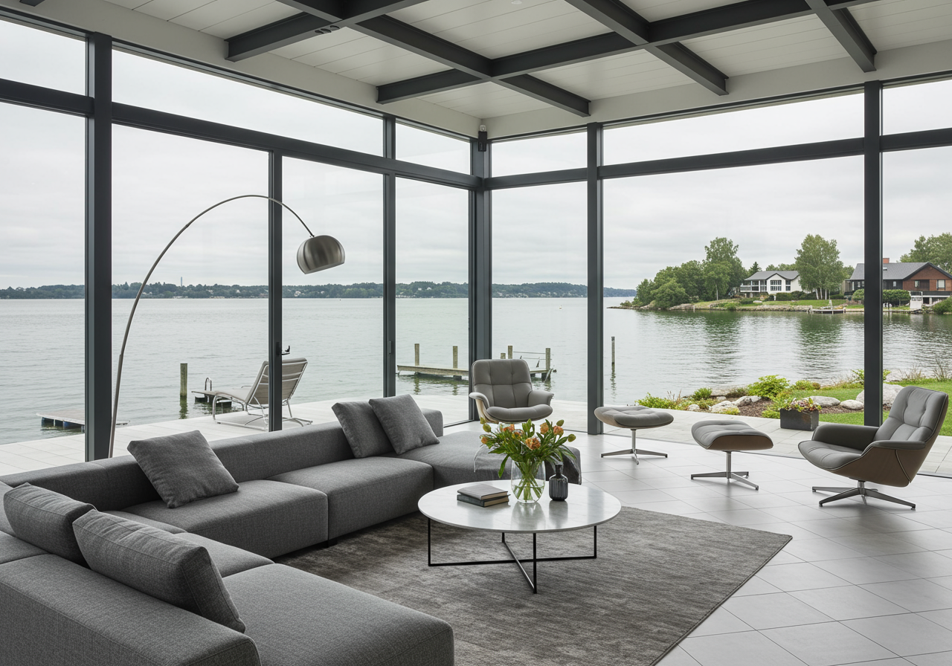

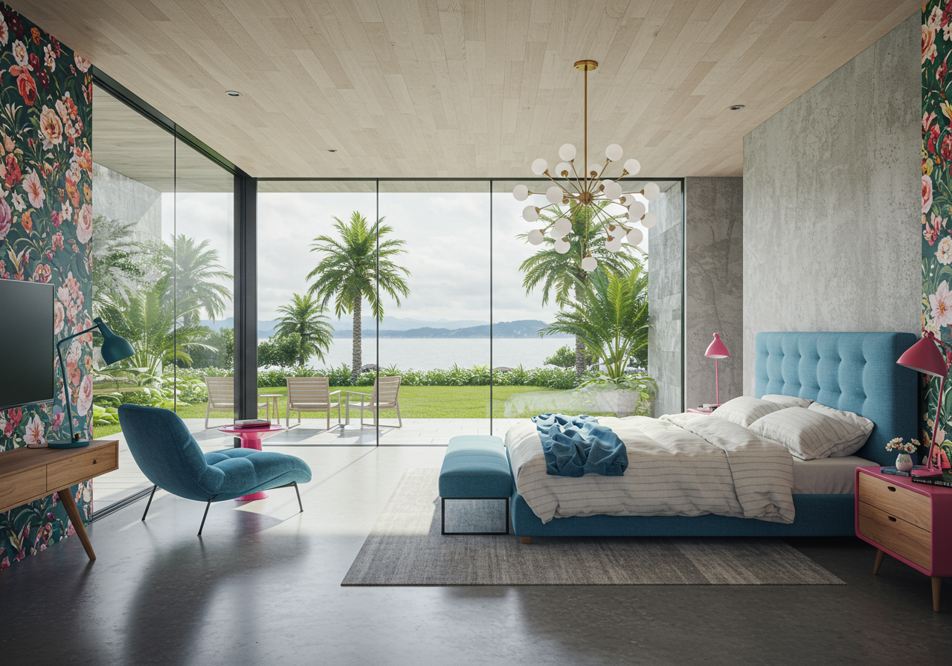
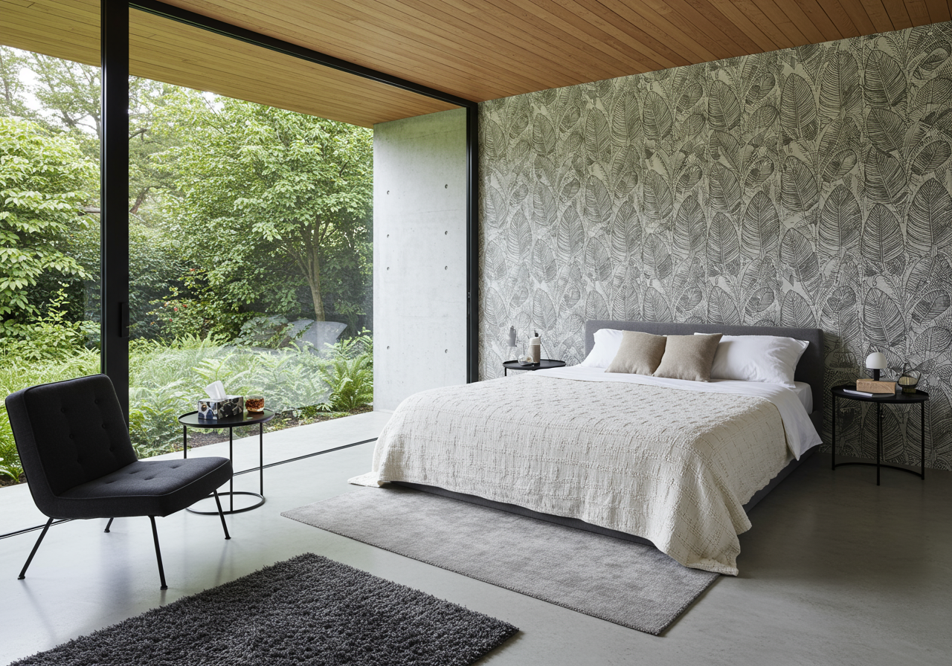
Quintessential west-facing Belvedere Lagoon home mid-Peninsula Road offers seamless indoor-outdoor living with ideal flow from kitchen to living room straight out to the lawn, patio, docks and lagoon. The house was recently 50% remodeled to the highest specification by noted combination of architect David Holscher and Sausalito Construction. All three bedrooms offer floor to ceiling windows, polished concrete floors, dedicated en-suite bathrooms and radiant heating. Two options/sets of architectural plans are available, including Siematic Kitchen design to complete the build out. Once in a lifetime opportunity to establish yourself in the perfect location on the Lagoon.
Belvedere
3 Bd | 5 BA | 2765 SqFt
Dave DuPont | The DuPont Group | DRE 01355045
Novato
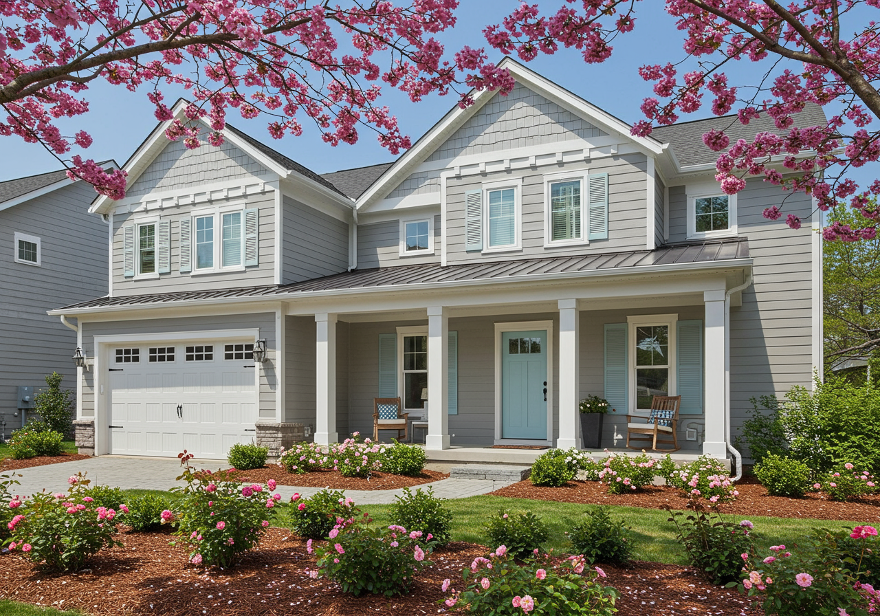
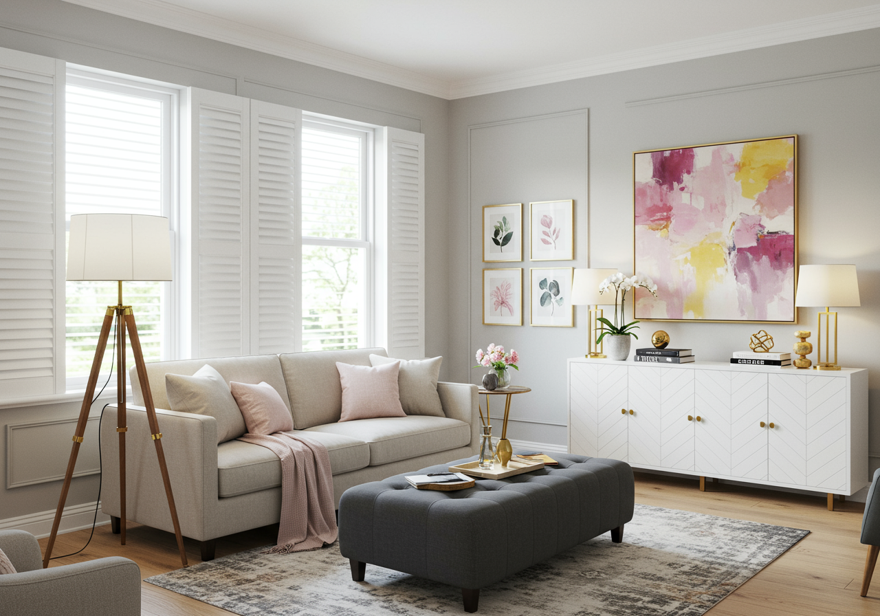
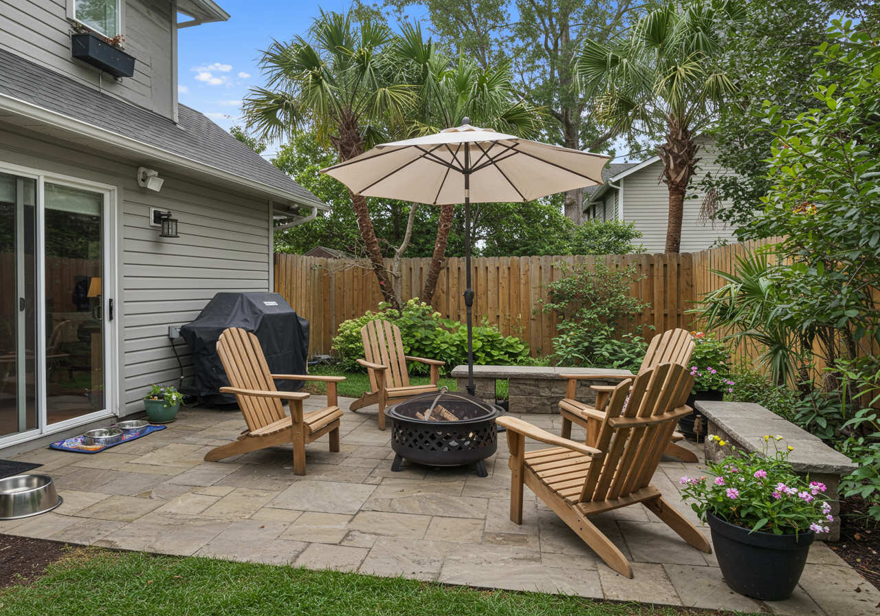
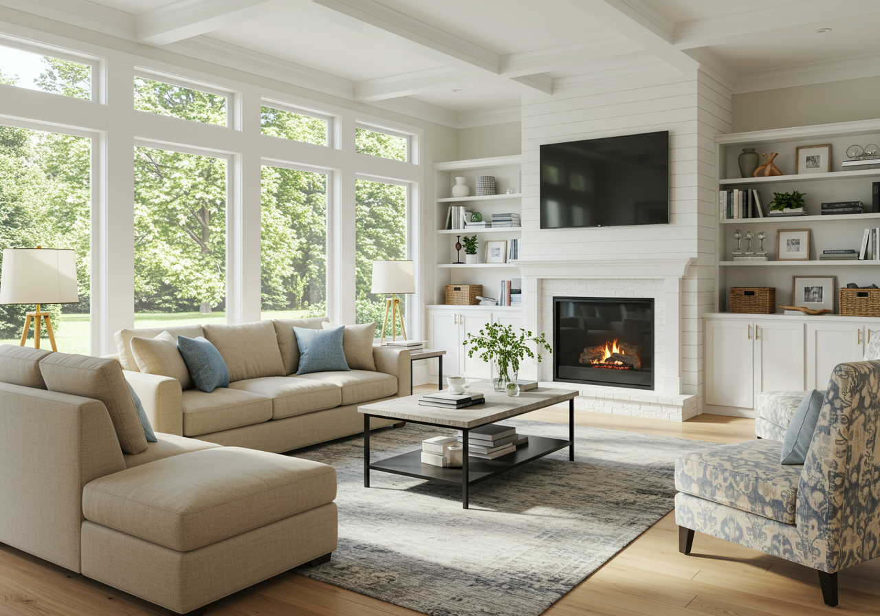
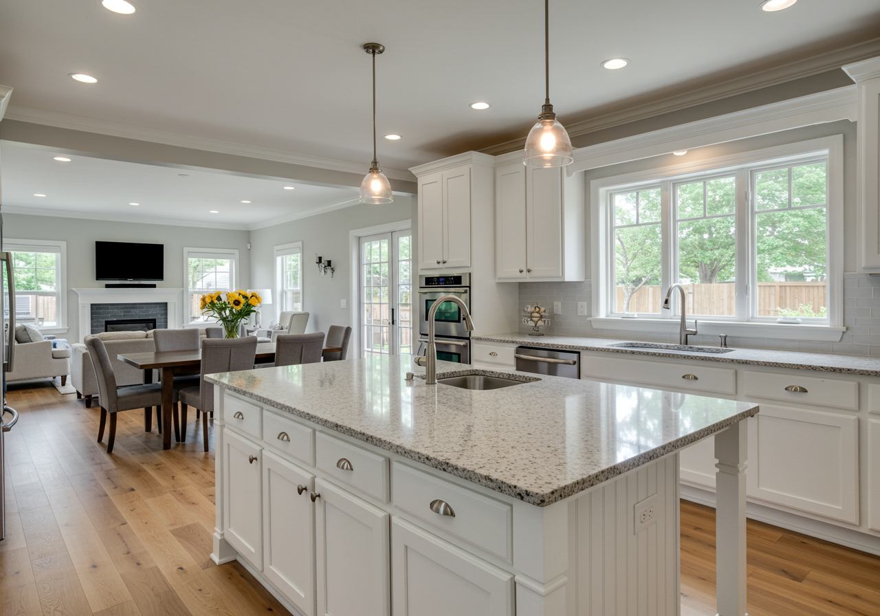
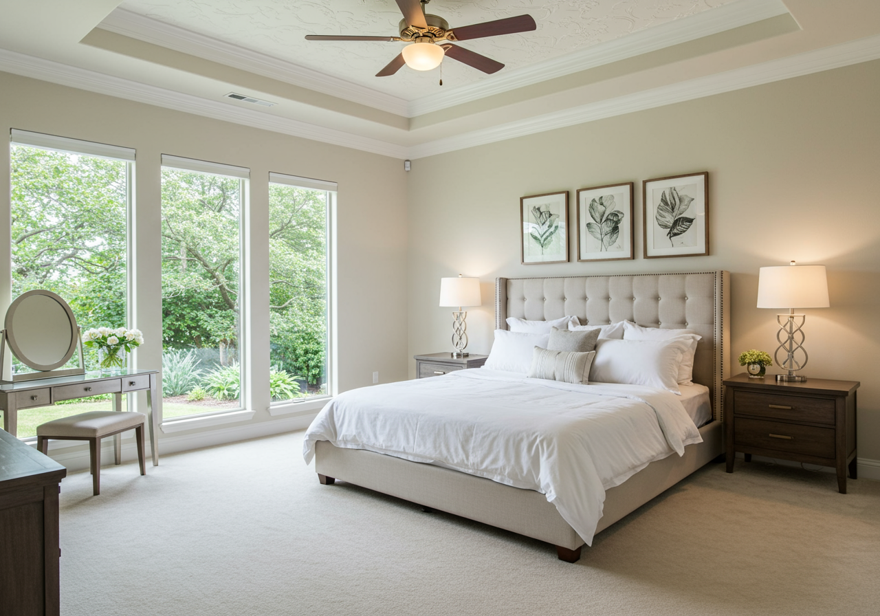
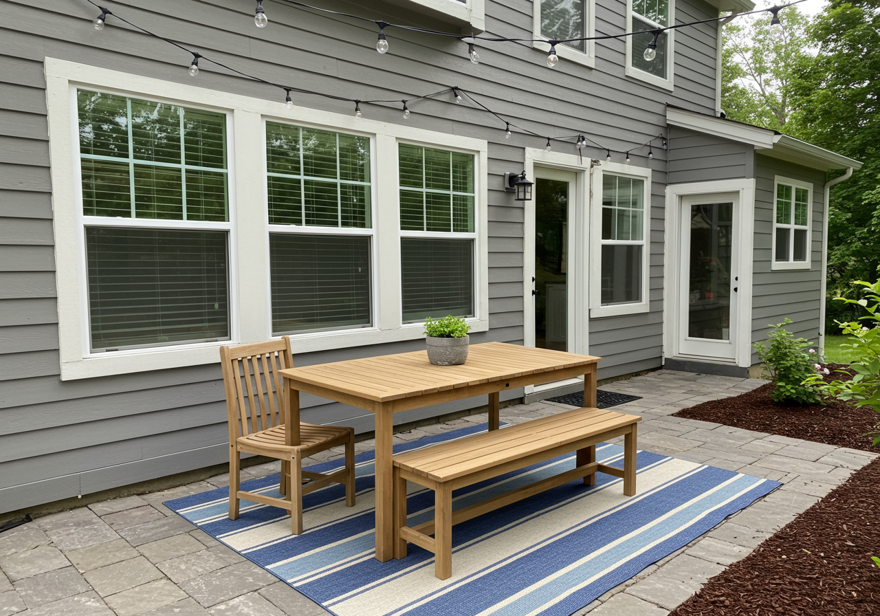
State of the art Home in Traditions. This 4 bed 3.5 bath comes with new Tesla Solar Roof which feeds 2 power walls, 2 electric car chargers, new hardwood floors and custom interior/exterior paint.
Novato
4 BD | 3.5 BA | 2106 SqFt
Suzie Fitzpatrick | Coldwell Banker | DRE 01176210
Novato
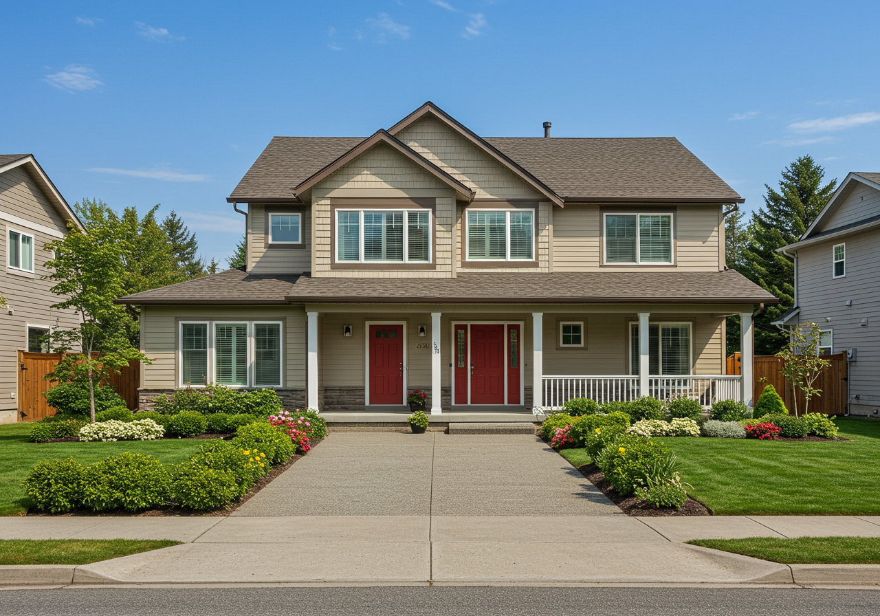
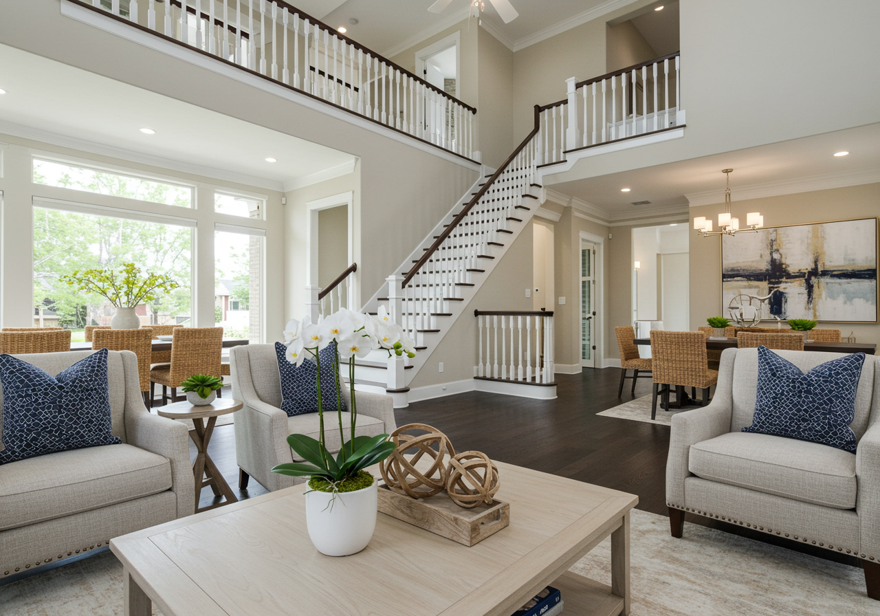
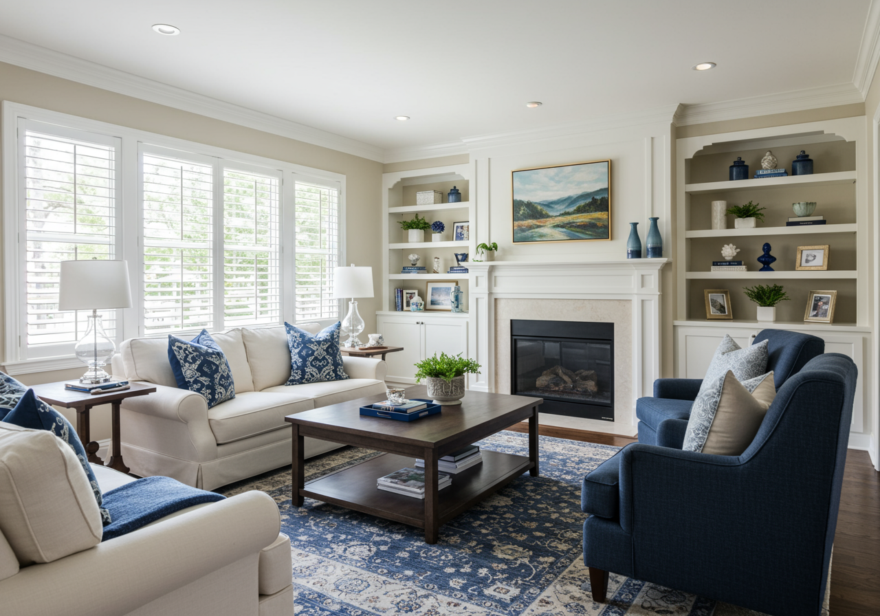
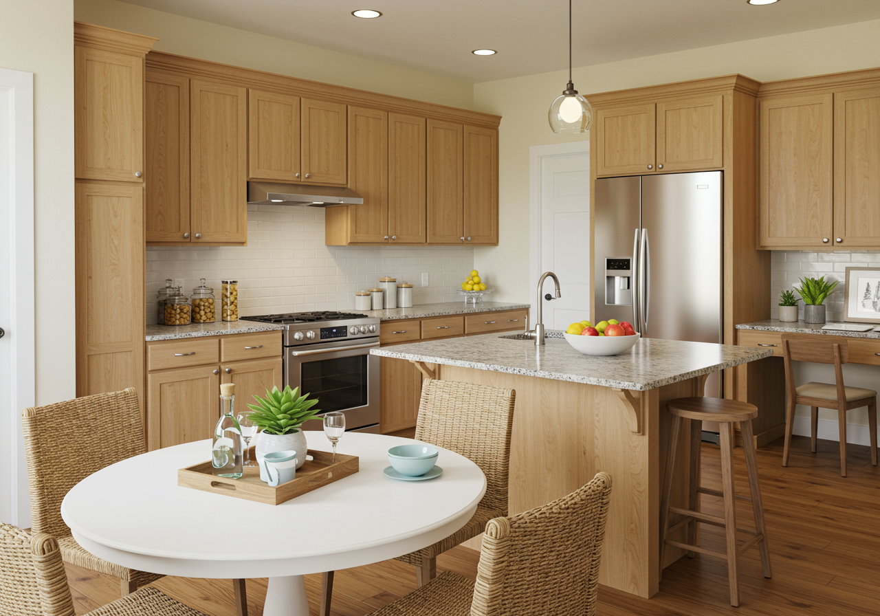
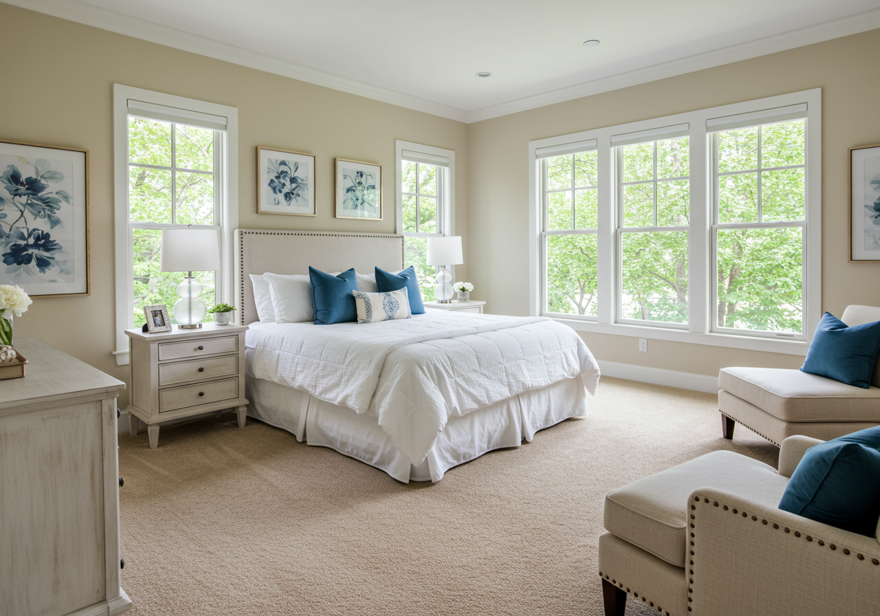
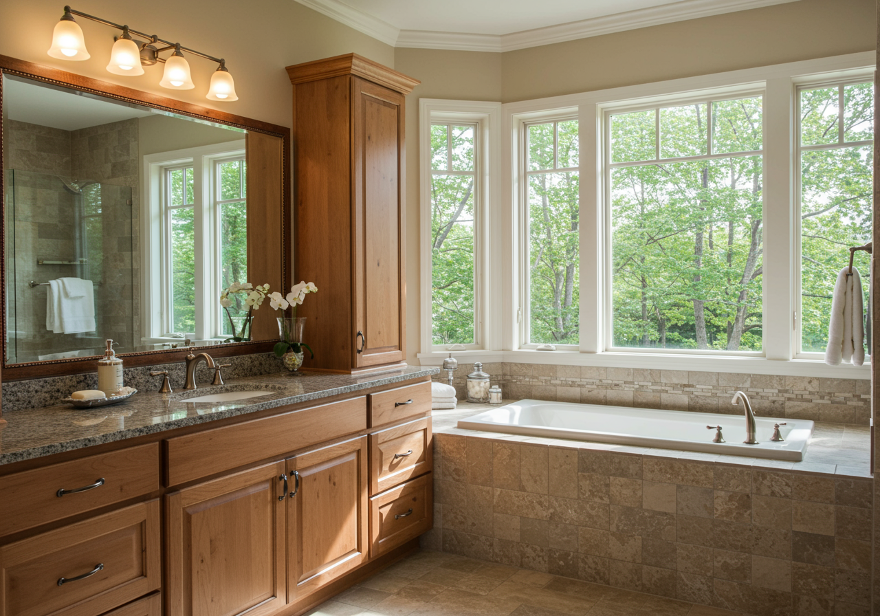
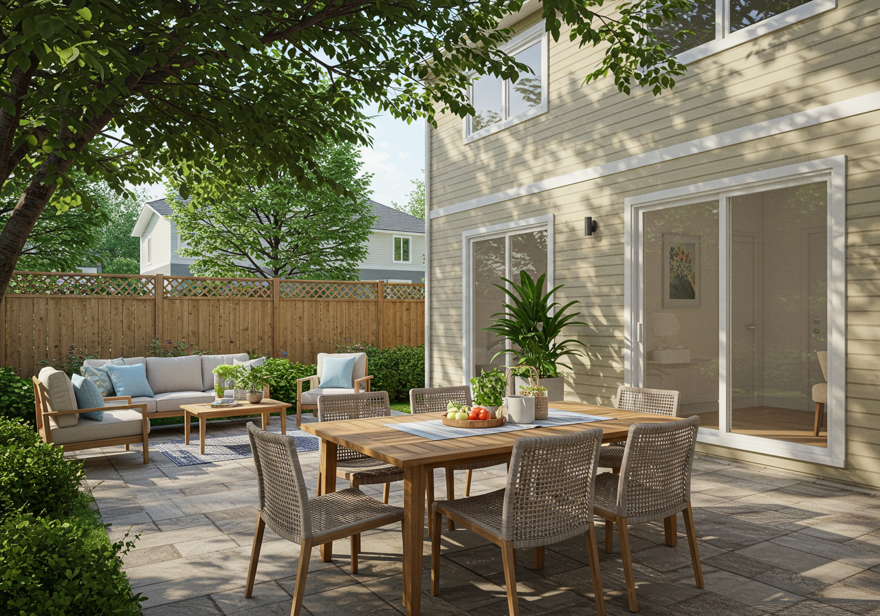
In a terrific location adjacent to the Bay Trail, this house offers Bay views from the master bedroom windows to wake you in the morning. It has updated cherry floors on the bottom floor, granite counter tops in the kitchen and master bath, stone tile floor and tub surround in the master bath, all new in 2012. The kitchen is completely open to the generous family room for easy family communication or entertaining. New interior paint. Two story ceiling in living room with separate formal dining room. South Gate is at the end of the road, with little traffic. It is two blocks walk to the ball field and the park. This is a perfect house for a young family, with 4 bedrooms and 2 1/2 baths in 2322 sq ft, it has all the room you do need, and none you don't.
Novato
4 BD | 2.5 BA |2322 SqFt
Bob Ellis | Compass | DRE 01358430
Bolinas
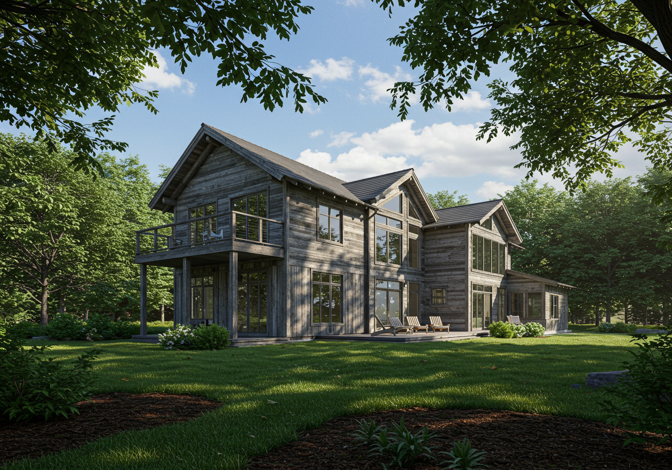
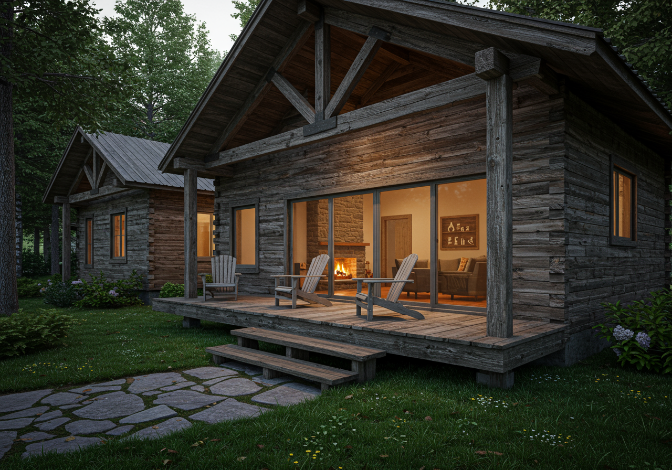
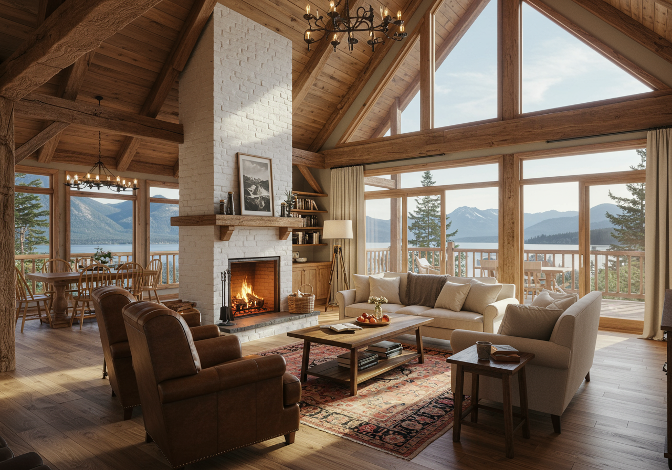
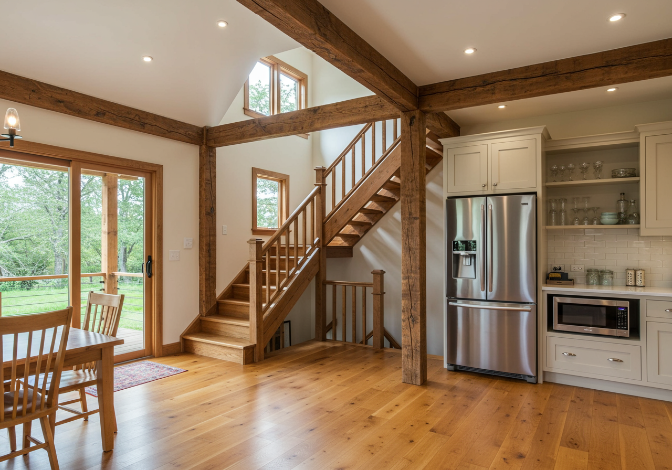

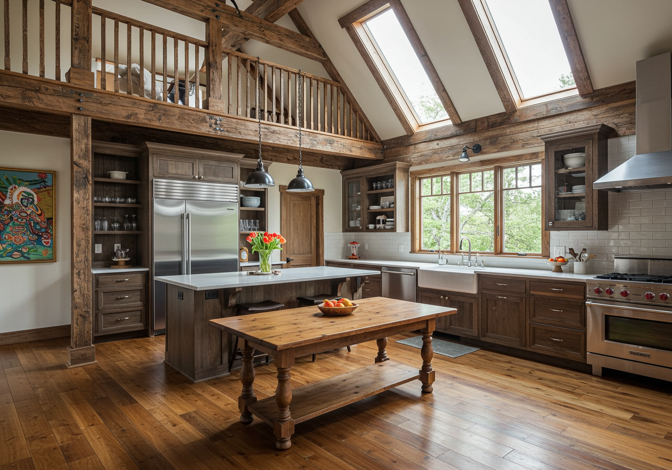
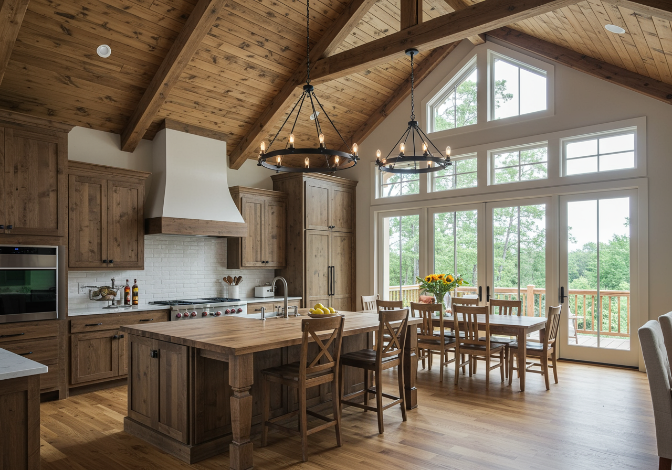
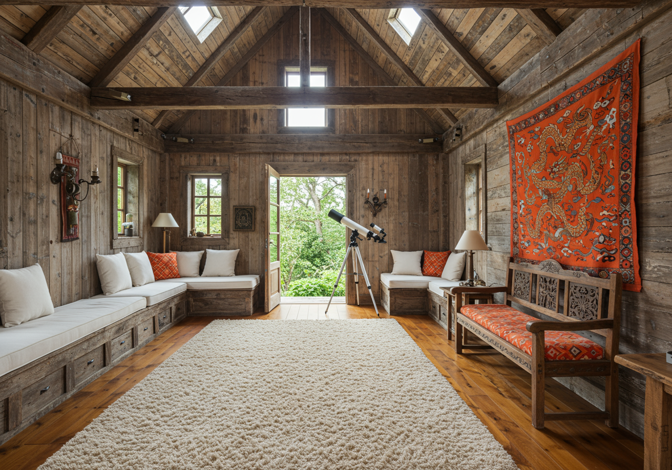
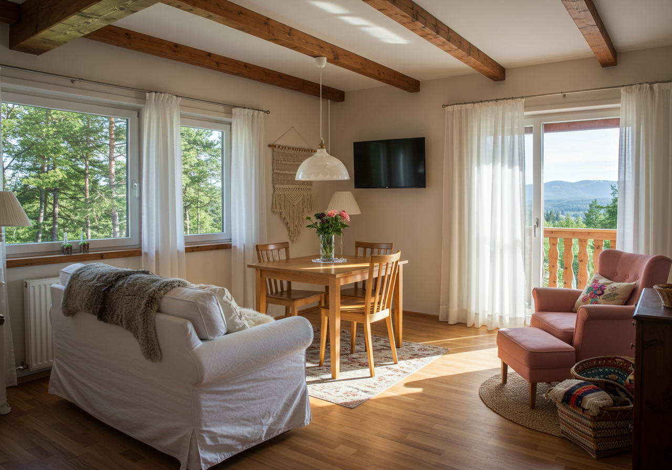
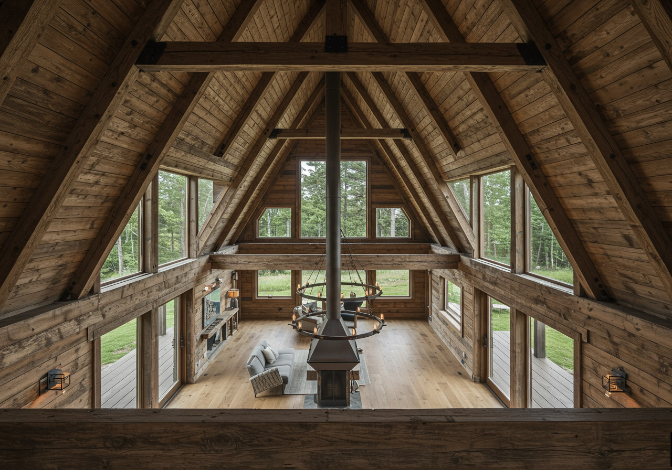
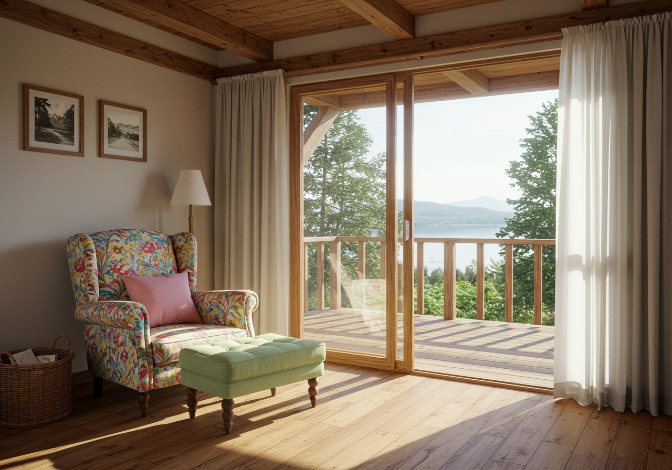
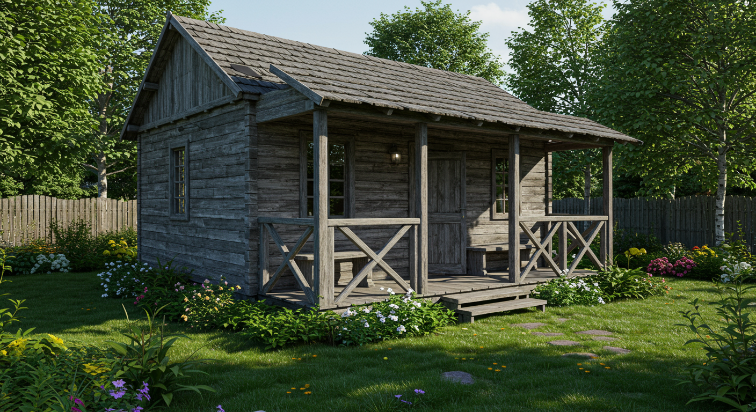
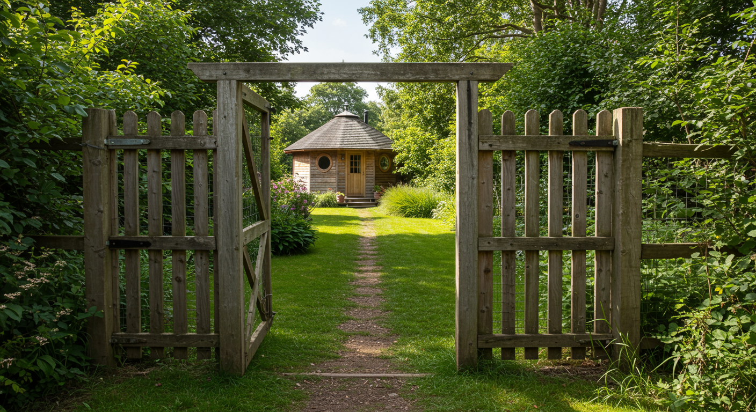
This cosmopolitan Bay Area Arcadia is nestled away in a seaside hamlet a short ride and a whole world away from San Francisco. The home sits on 7.7 acres punctuated by a guest house, a barn, orchards, gardens and majestic oak trees. Light and air flow through an architecture that breathes with the offshore winds. The scale confidently exposes it's extraordinary craft, with high ceilings, Chinkapin oak, reclaimed European oak floors and custom Spanish walnut cabinetry hand hewed by renowned artisans. The vernacular is cultivated, informed by travels through Asia, Europe and South America. A trip to Pablo Neruda's home inspired the trees that permeate the cottage and support the balcony overlooking the lagoon inhabited by egrets and herons. The estate is perched on a plateau in Bolinas' most agreeable climate, a banana belt between the equestrian horseshoe hill and the lagoon where friendly, worldly neighbors appreciate their space and the gardens can grow nearly anything.
Bolinas
3 BD | 5 BA | 2880 SqFt
Cristina di Grazia | Golden Gate Sotheby's | DRE 01269252
Stinson Beach
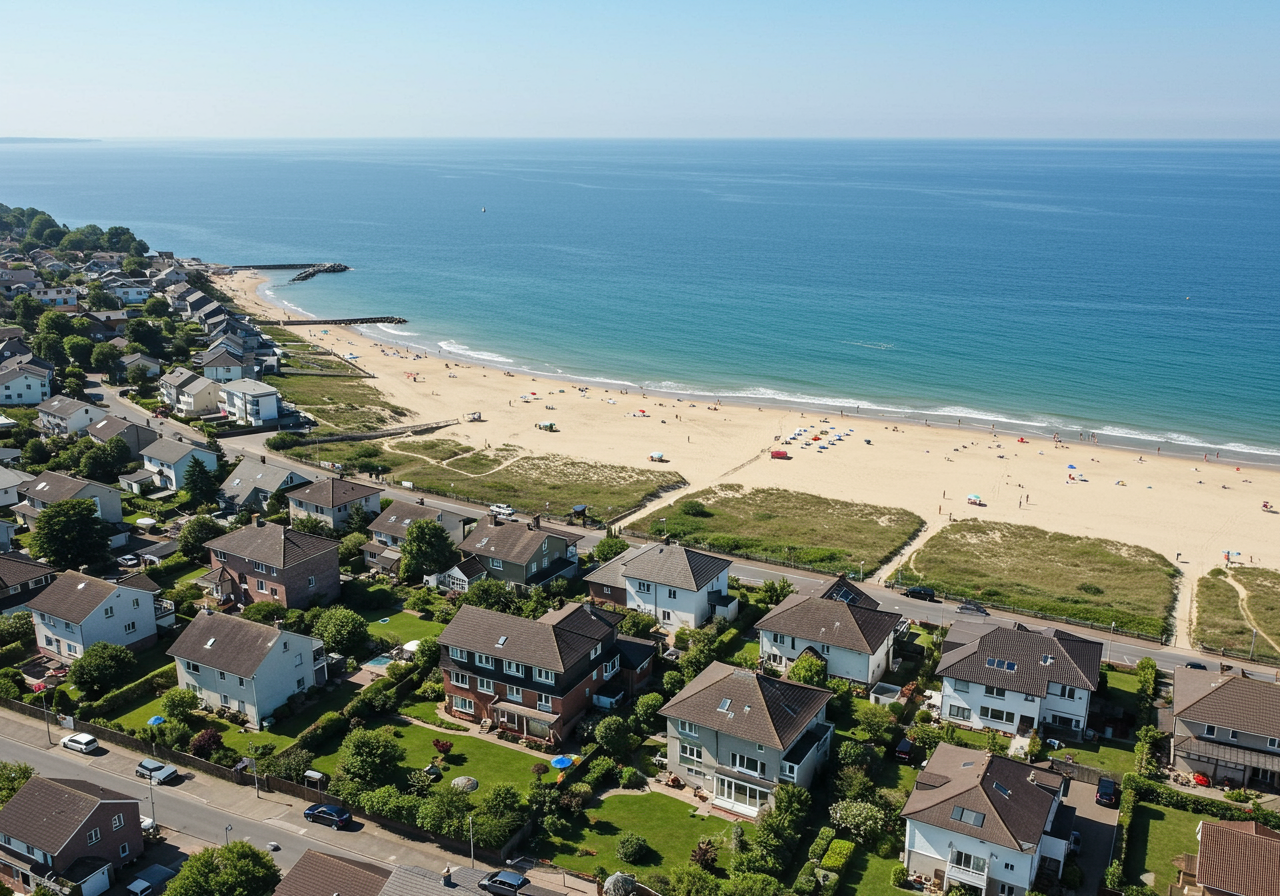
Ideal location, just steps from the beach and a short walk to town. This rare 4 bed/2.5 bath offers craftsman charm and modern amenities. All of the living space is elevated on the second floor and offers beautiful mountain views and a glimpse of the ocean. Upstairs also features two bedrooms and one bath, and downstairs an additional two bedrooms plus a full and half bath. Unlike most in this area, this beach house comes with a large and private yard with an outdoor dining area, sun deck, a beautifully landscaped lush yard, outdoor shower and hot tub. In addition this property has off street parking and a private studio apartment that could be incorporated back into the house or left separate. This property is perfect for spending months at a time or a quick weekend getaway.
Coming Soon | Stinson Beach
4 BD | 3 BA | 1858 SqFt
Barbara Sherfey Mitchell | Golden Gate Sotheby's International Realty | | DRE 01292055
Want additional information?
Contact us!
Contact us!