The Friday Finds!
Belveredere Tiburon
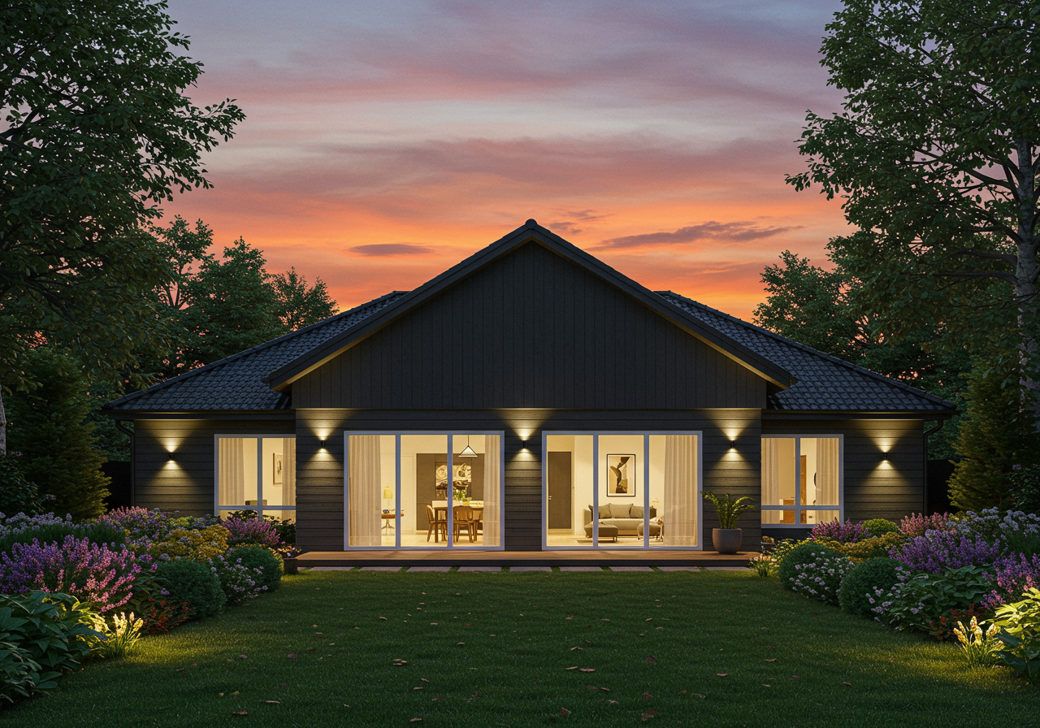
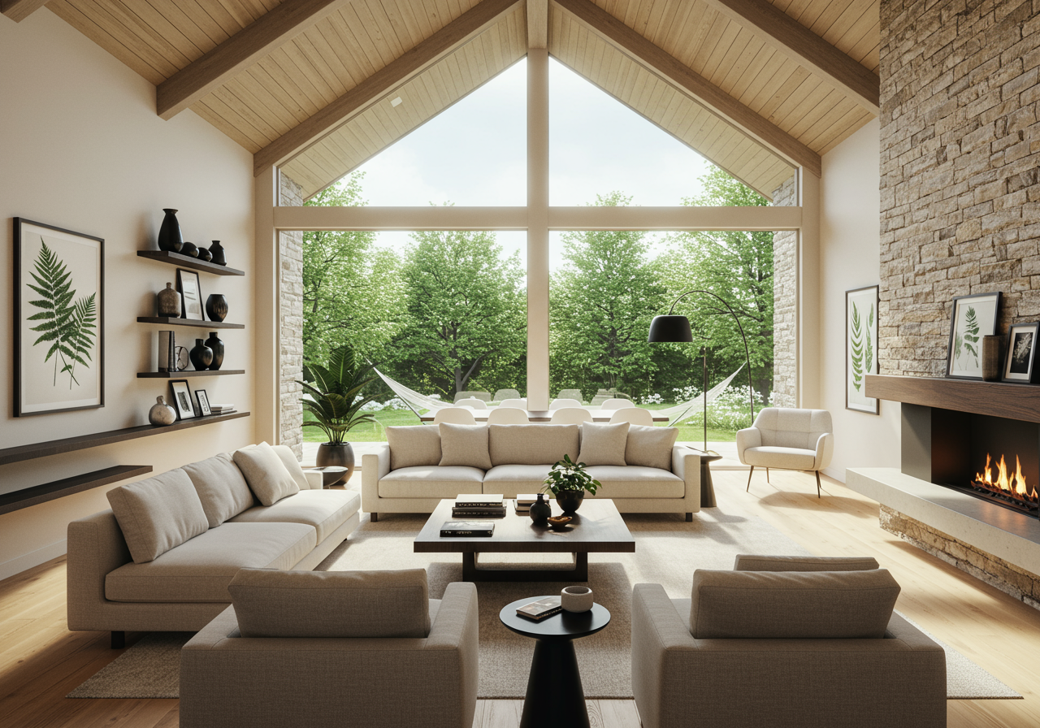
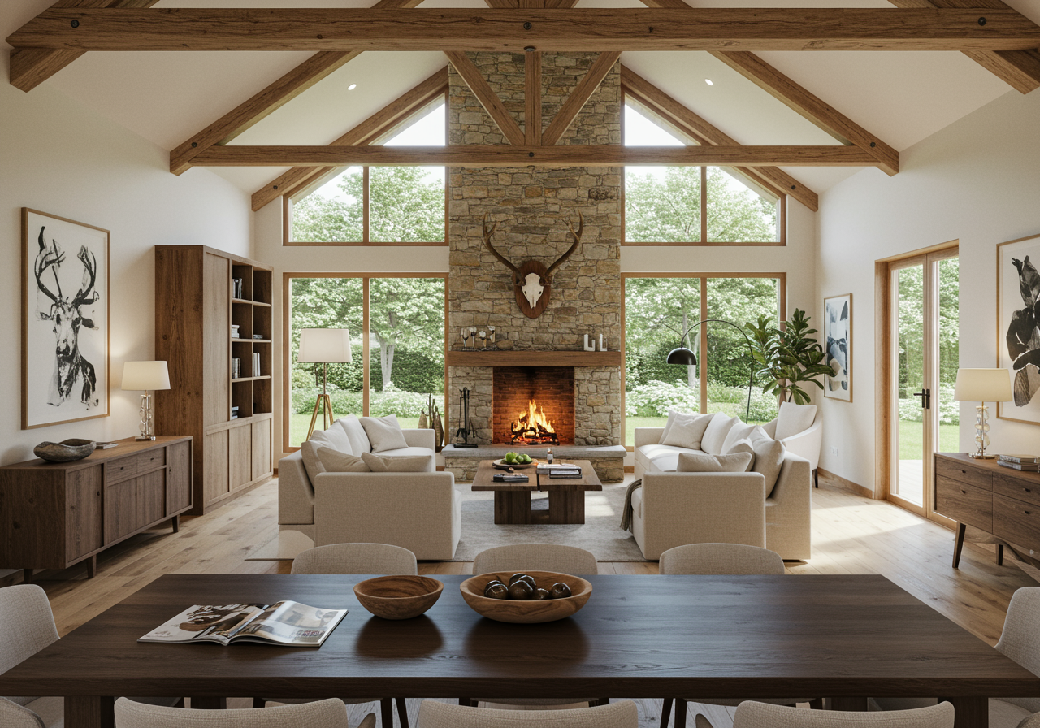
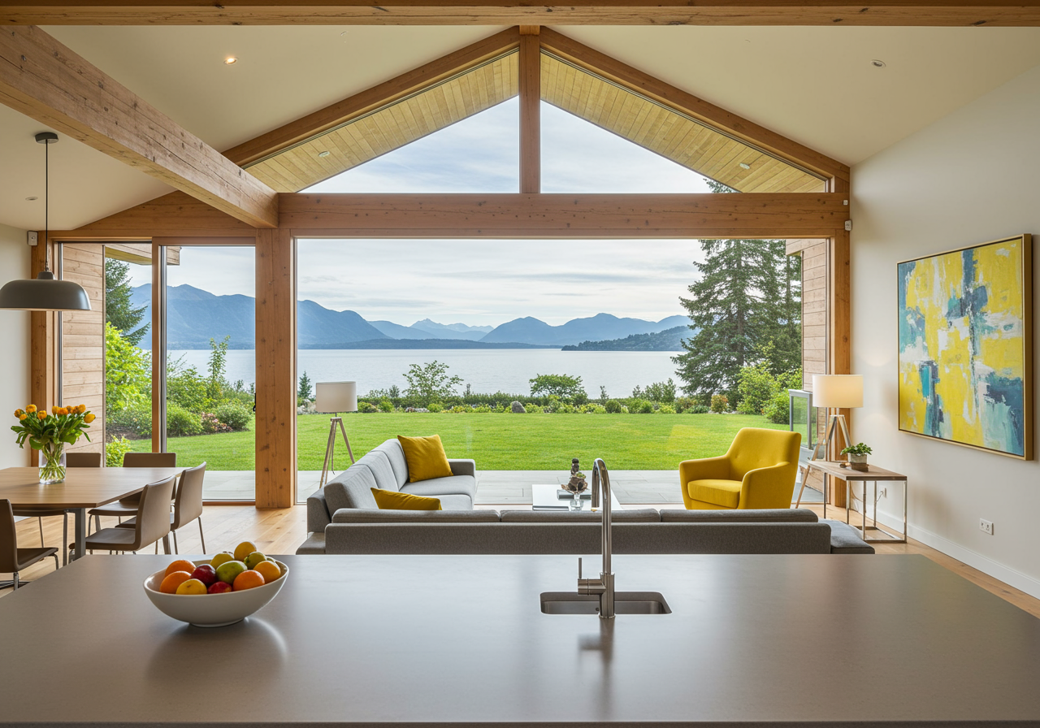
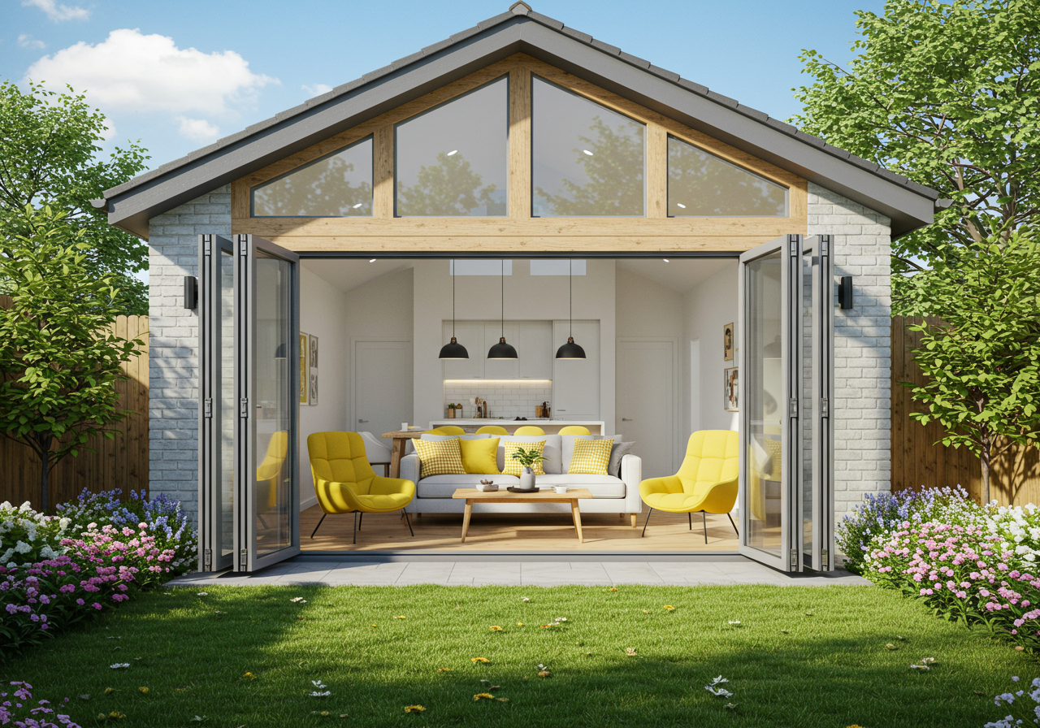

This stylish 4 bed, 3 bath home was remodeled by architect Aleck Wilson and has incredible water views of both the lagoon & the bay as well as Mt. Tam. The dramatic architecture and magazine-worthy design details will appeal to those with a refined sense of style. The gorgeous designer kitchen has beautiful custom cabinetry and spacious entertaining island, which is open to the cozy family room that looks out onto the patio, lawn and lagoon. The dramatic living room is reminiscent of a cathedral, with double-height ceilings, stone walls and exposed timber beams. The single-level layout is ideal for those who want all of their bedrooms to be on the same floor. There is a stately master suite with a luxurious master bathroom that includes an oversized walk-in shower and double vanity sinks, as well as 3 additional bedrooms and 2 additional baths. This modern masterpiece will fulfill your every desire for the Marin outdoor lifestyle.
Listing courtesy of AHERN + KALMBACH | DRE #01795204 | Compass | $4.75M
Remodeled Mid-Century Modern Home in Chapman Park

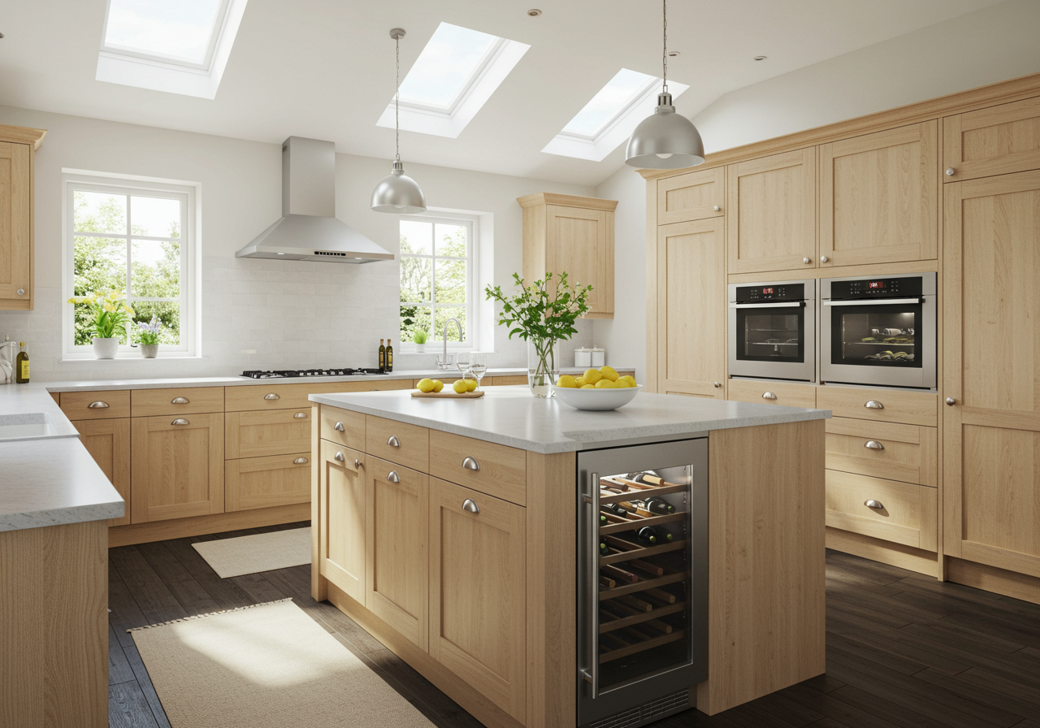
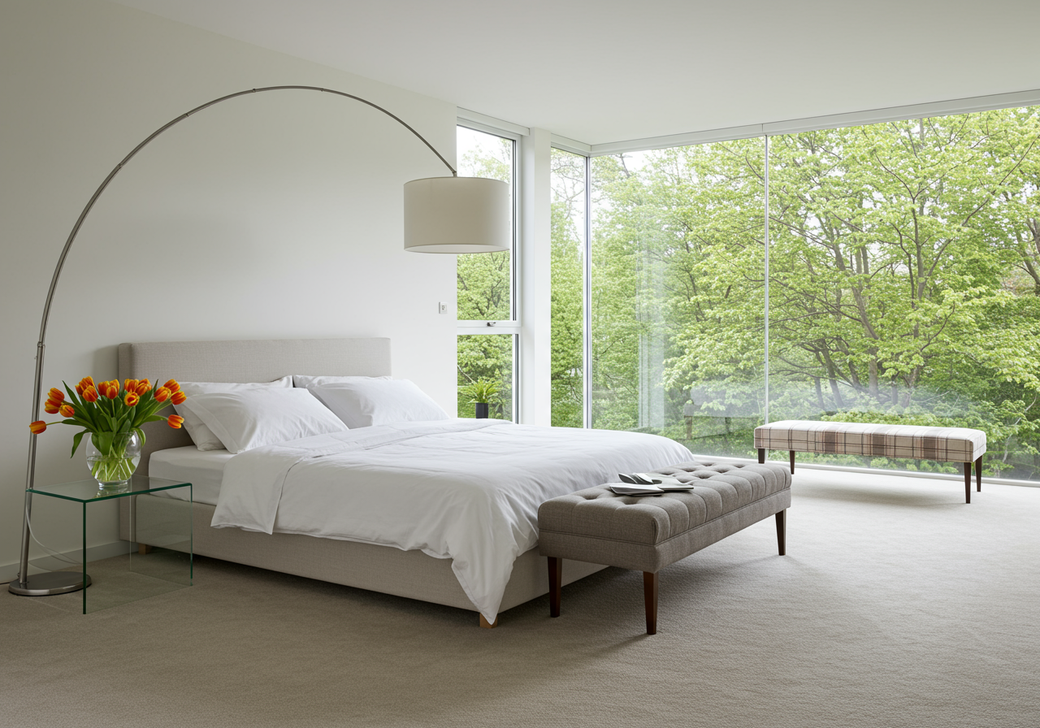
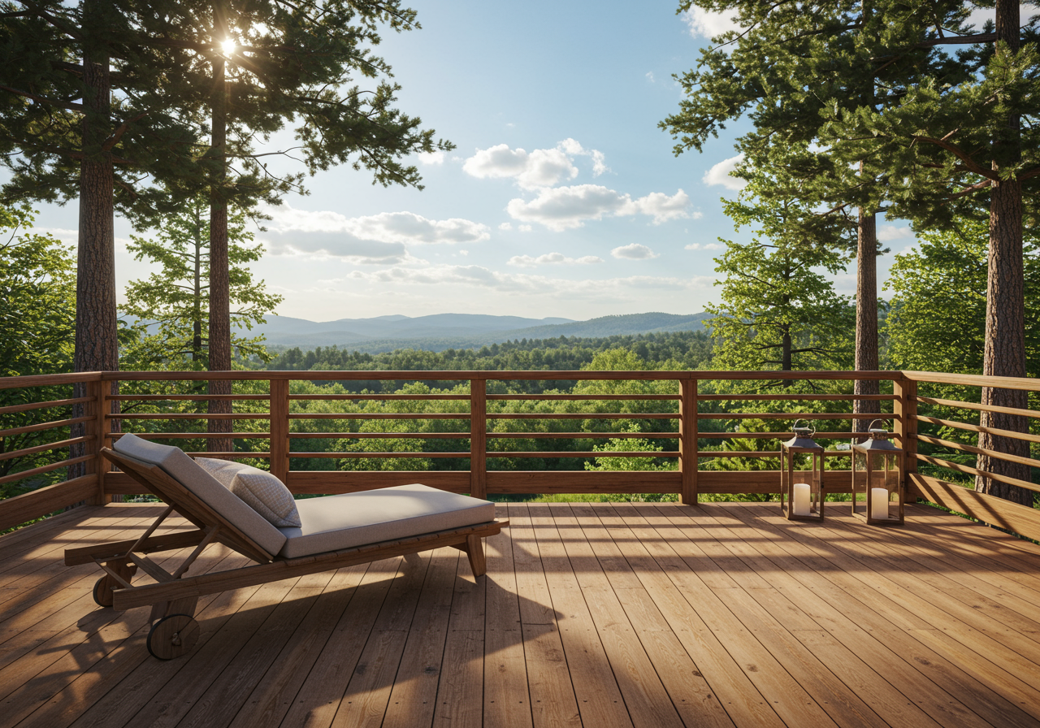
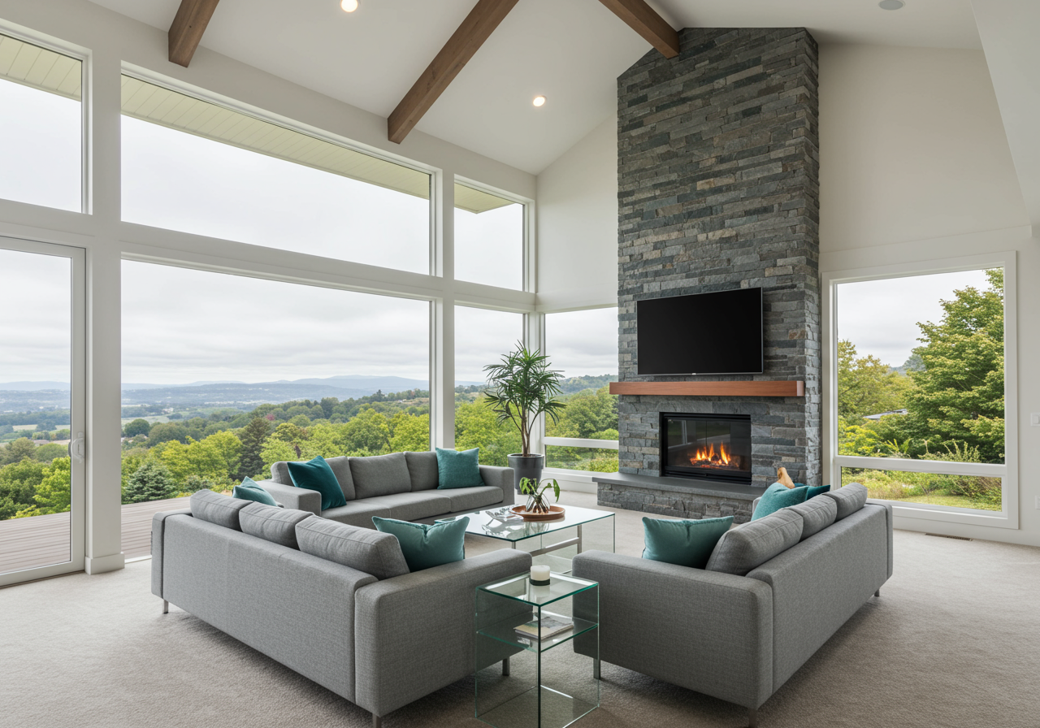
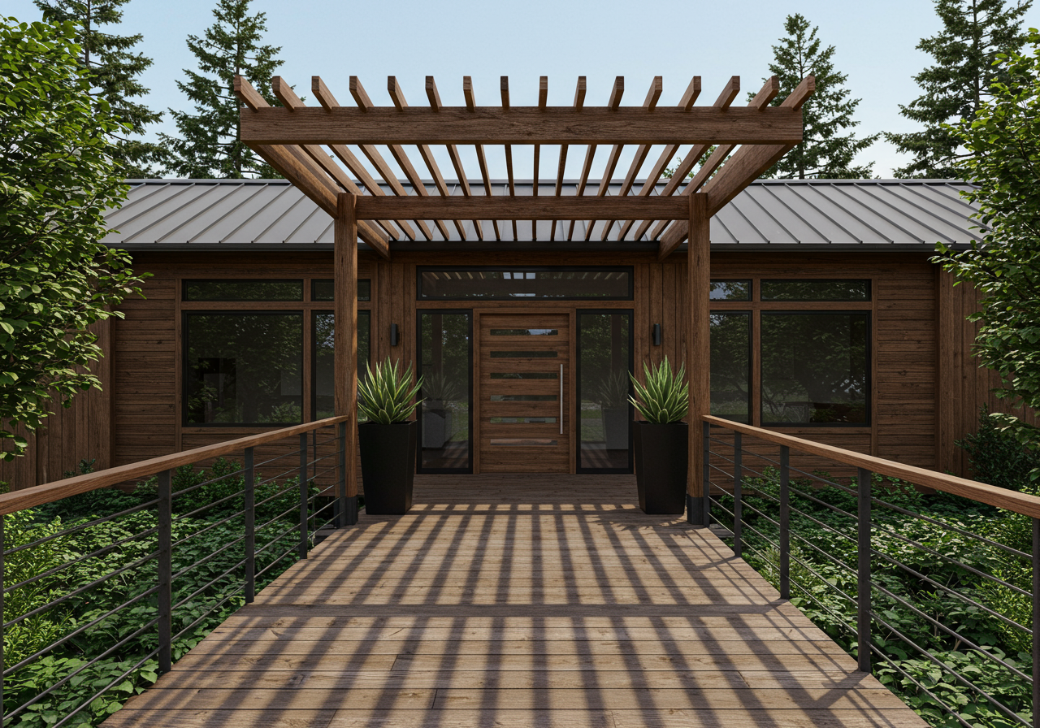
Truly a magical retreat in Central Marin. Located in Corte Madera, CA, this single family is 2,515 sq ft and was built in 1964, and expanded in 1977. It has 4 bedrooms and 3 bathrooms and sits on a 0.32 acres lot. Expansive panoramic views of Mt. Tam and Bay. Surrounded by redwood trees, lush terraced gardens. Enjoy the privacy and convenient location of this newly upgraded home.
off-MLS | $2.225M
Listing courtesy of Madeline Schaider | Madeline Schaider Real Estate | DRE 01082913
Private Modern Home in Sausalito
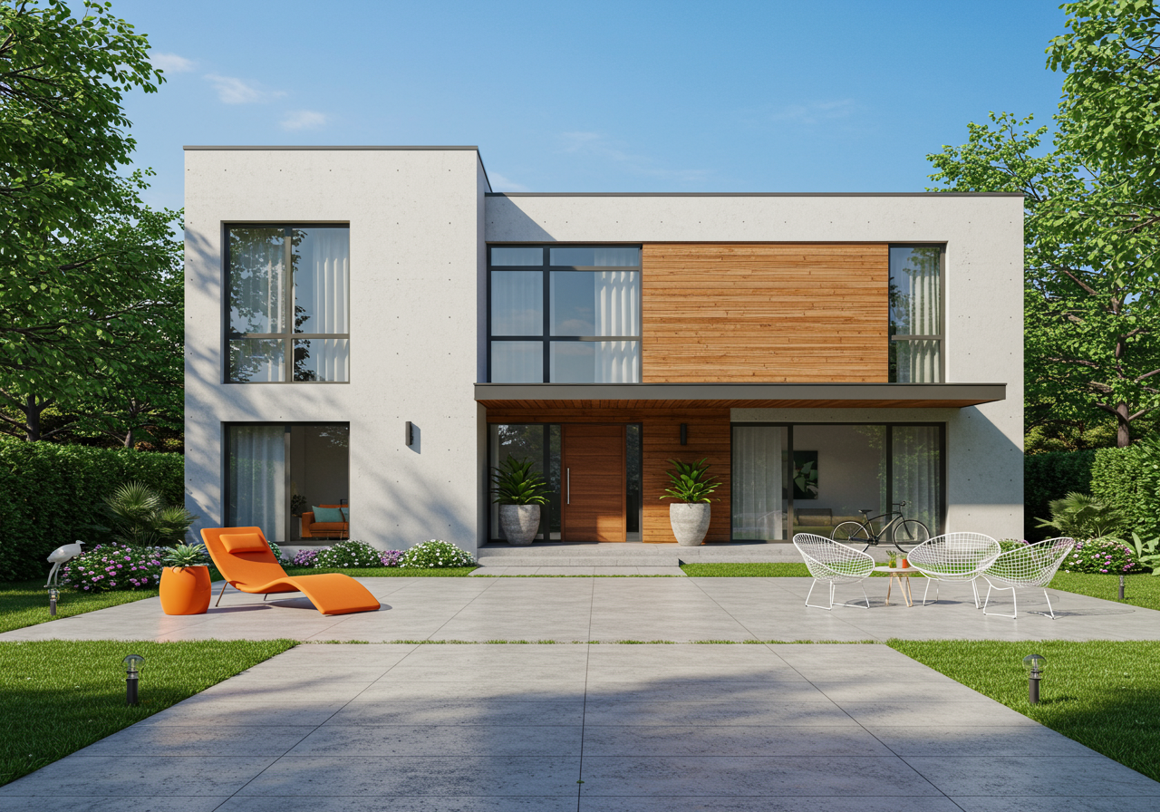
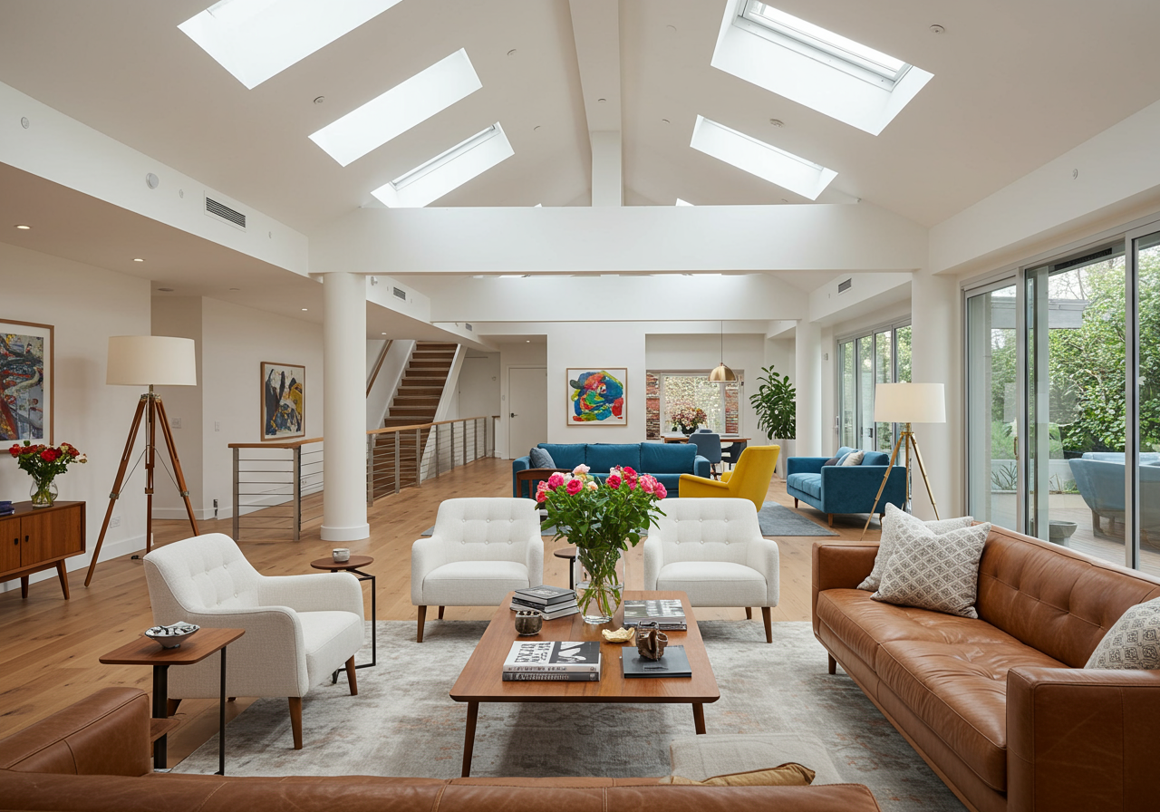
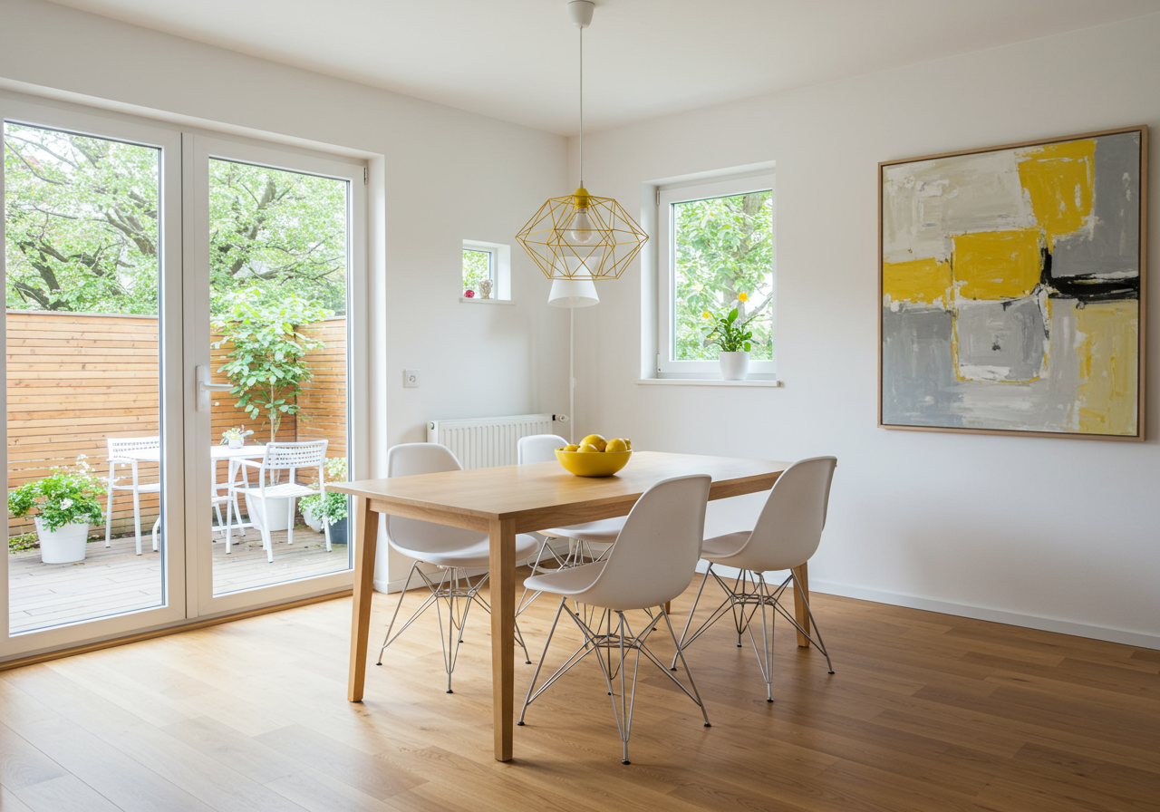
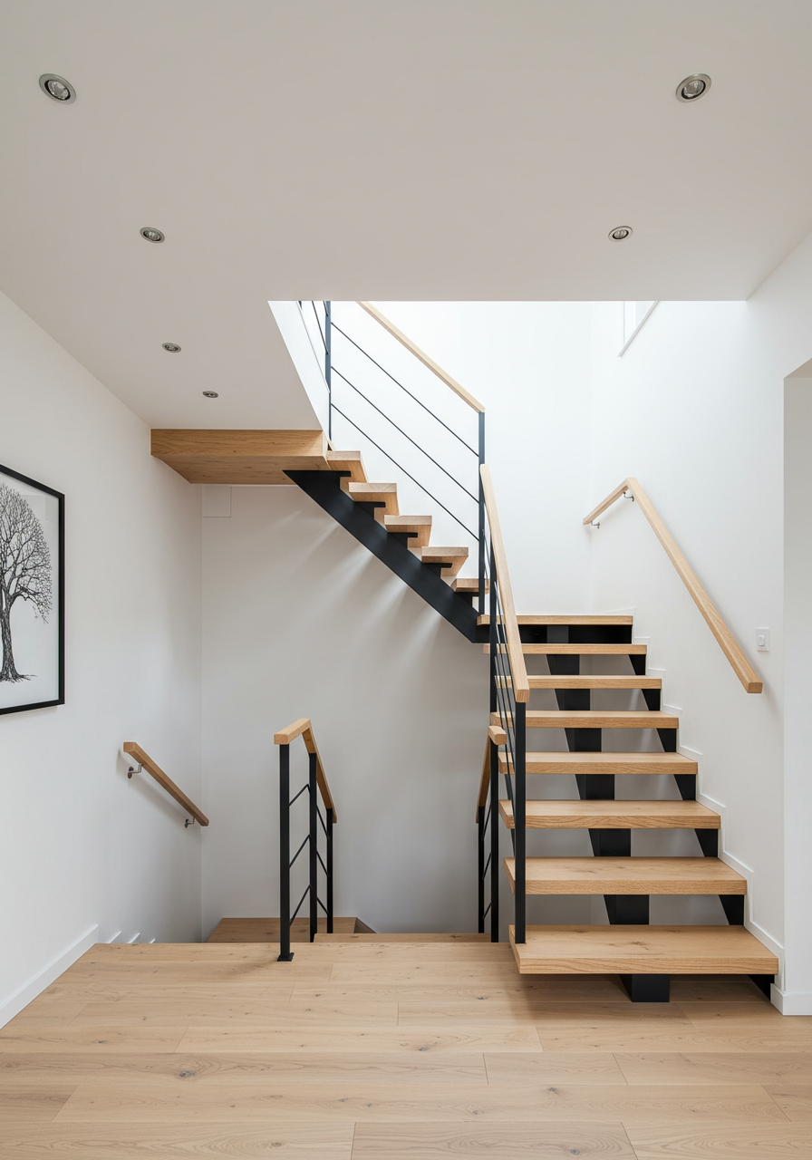


This remodeled, contemporary 4 bedroom, 2.5 bathroom home, featured in Marin Magazine, is located in the flats of Sausalito just steps from all the action on Caledonia Street. Set back off the street providing incredible privacy and seclusion, this property has the best of both worlds with its central location close to the ferry, Schoonmaker Beach and Dunphy Park. The home was recently completely transformed from head to toe both inside and out. The main floor has an open floor plan with tall ceilings, incredible natural light and the living room, dining area and kitchen all open to each other. There is a large bonus family room with a series of skylights and windows that is perfect for family movie night or a game of charades. There is also a cozy deck off the dining room for a glass of wine at sunset or your morning cappuccino. Downstairs are 3 additional bedrooms and one bathroom and laundry, and a second family room which could be used for at home schooling space, or a home office, or workout space. Right off this multi-purpose space is a lovely flat patio area for outdoor relaxing, a great space to retreat to read a book or soak up some rays. This home has been tastefully updated with great design details including a dramatic steel staircase but the drama does not diminish the convenient floor plan and warm, welcoming vibe. The world is at your doorstep with the waterfront and various shops, restaurants, cafes along Caledonia and you can bike to Mill Valley or take a hike to the Golden Gate Bridge. Whether you are empty nesters or a family with kids, this A-plus location provides every opportunity to enjoy the outdoor Marin lifestyle.
off-MLS | $2.495M
Listing courtesy of AHERN + KALMBACH | DRE #01795204 | Compass
Stunning Contemporary Townhome - San Francisco
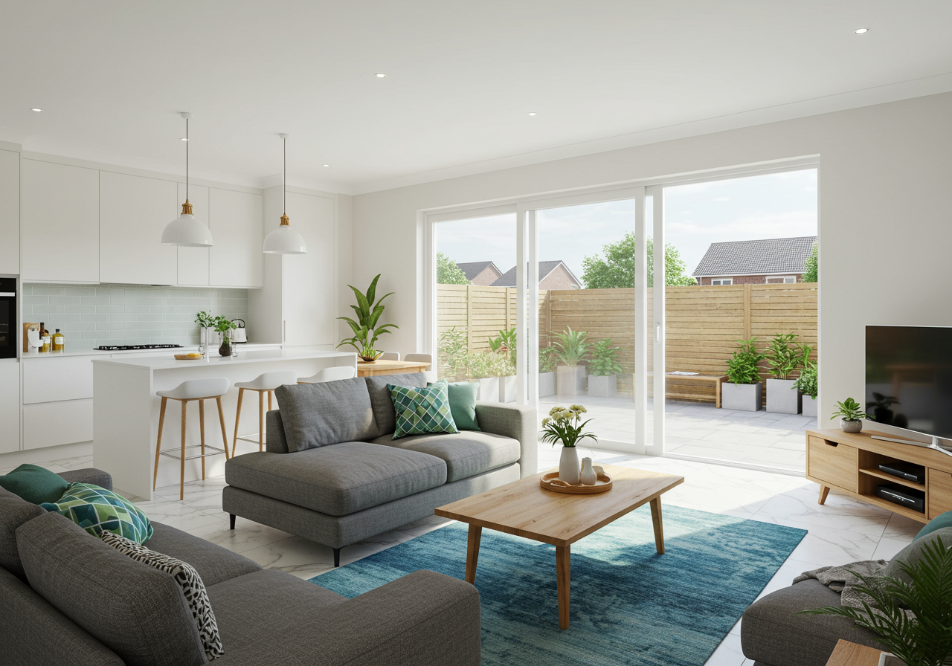
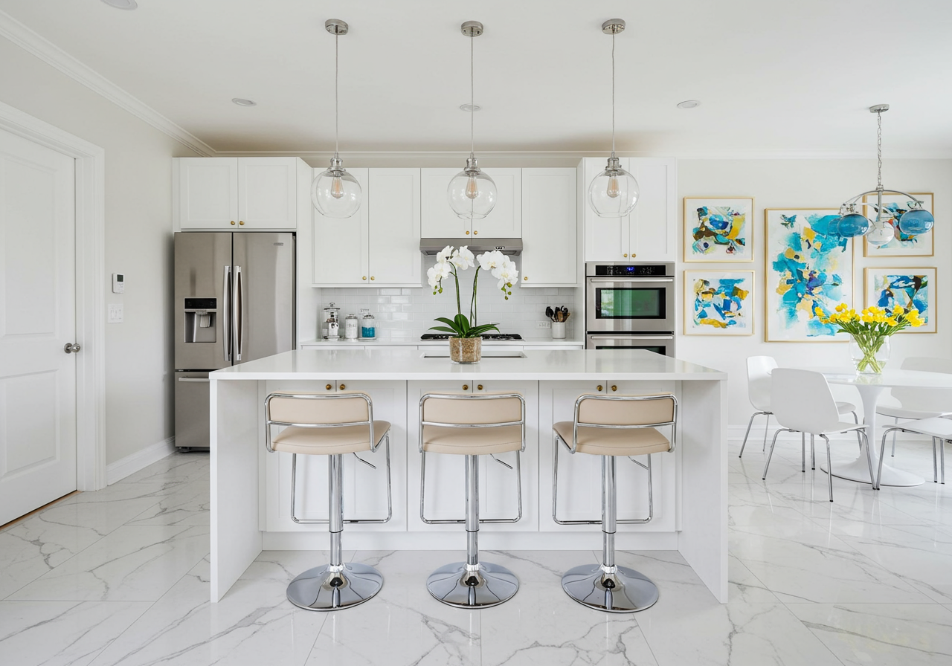
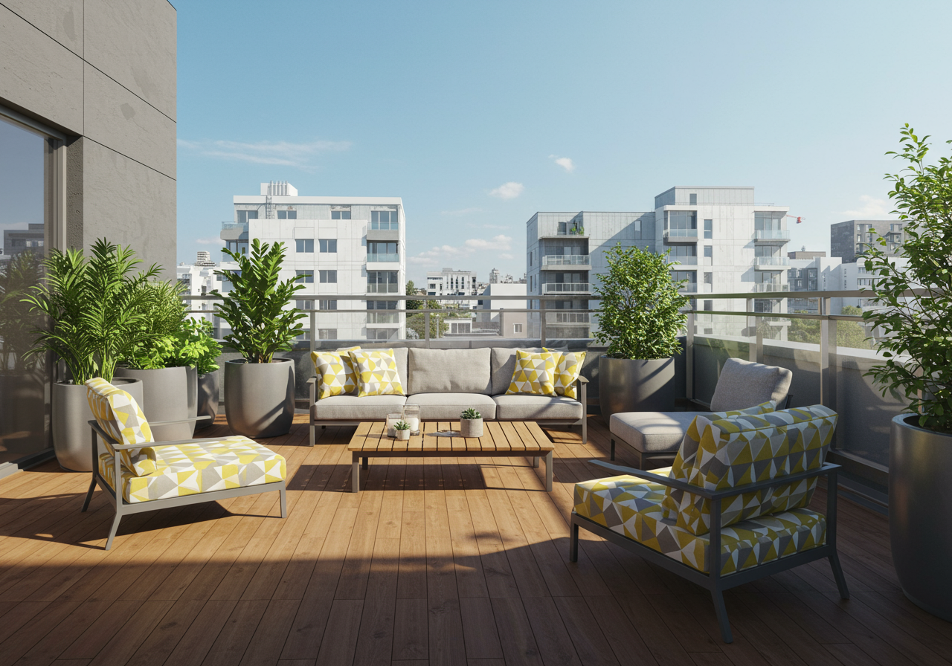
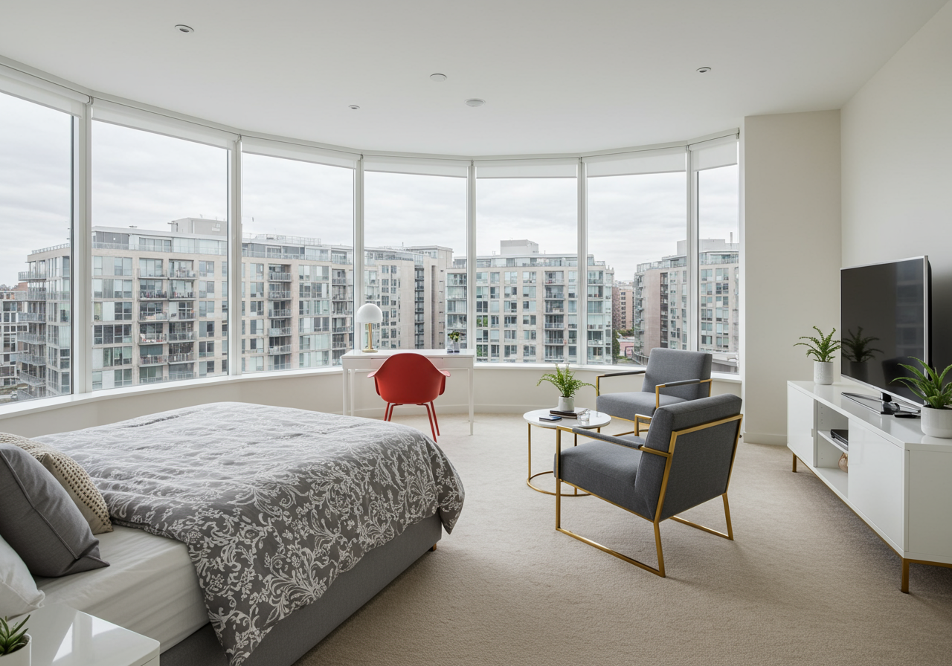
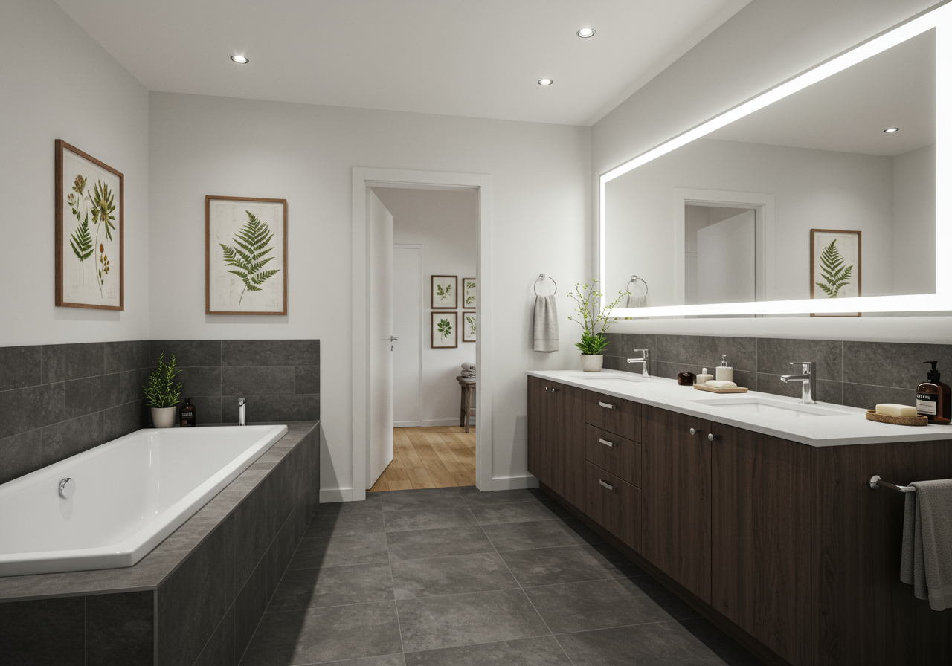
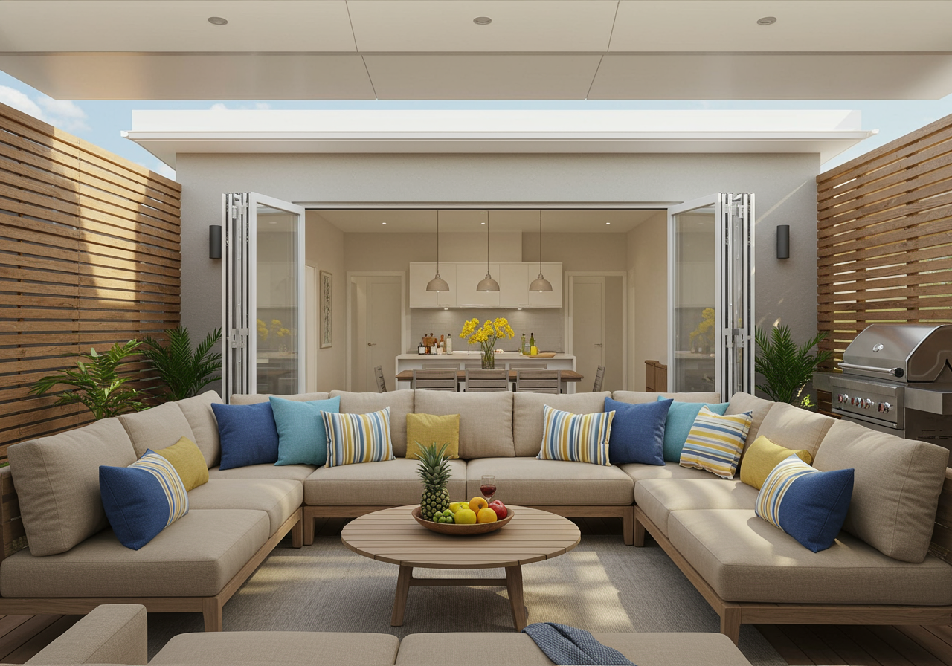
This house-like private condo townhouse offers two large deeded outdoor spaces - IPE Roof Deck with city views & a walk-out terrace ideal for Indoor/outdoor living. A private retreat in the middle of the city with beautiful natural light. This chic urban residence represents a cutting-edge architecture, high-end finishes, and sophisticated modern design. Open floor plan with gourmet kitchen & direct access to a sunny patio via a 17" wide La Cantina folding glass doors. Entertainer's Dream! Calacatta porcelain floors, 36" Bertazzoni gas range, 36" Viking fridge, quartz crystal counters, Bosch dishwasher, ample counter space, and cabinetry. The bedrooms offer excellent privacy, tranquil outlooks, high ceilings & natural light through walls of glass. The principal suite offers 16" ceilings, a walk-in shower, a soaking tub, and a custom-built walk-in closet. Designer baths with double vanity sinks and porcelain tile. A spiral staircase leads to a large, sun-drenched Ipe roof deck with Nob Hill and Russian Hill views. Perfect for the Fleet week & Blue angels show! The home has two car parking, in-unit W/D, custom closets, four-camera security system, and air conditioning. Part of but detached from 2014 Marlow development with direct access to its amenities - an outdoor lounge, a fire pit, bocce court, outdoor built-in BBQ, & attended lobby. Adjacent to the vibrant Polk Gulch neighborhood and being on the border of Pacific Heights and Nob Hill, this home is convenient for fine/casual dining, shopping, nightlife, Whole Foods, transportation, tech shuttle stops, travel corridors and parks. 100% walk score.
off-MLS | $2.495M
Listing courtesy of Julia & Victoria Team |Compass | DRE 01972746
Stunning Home in Hilarita Belvedere Tiburon
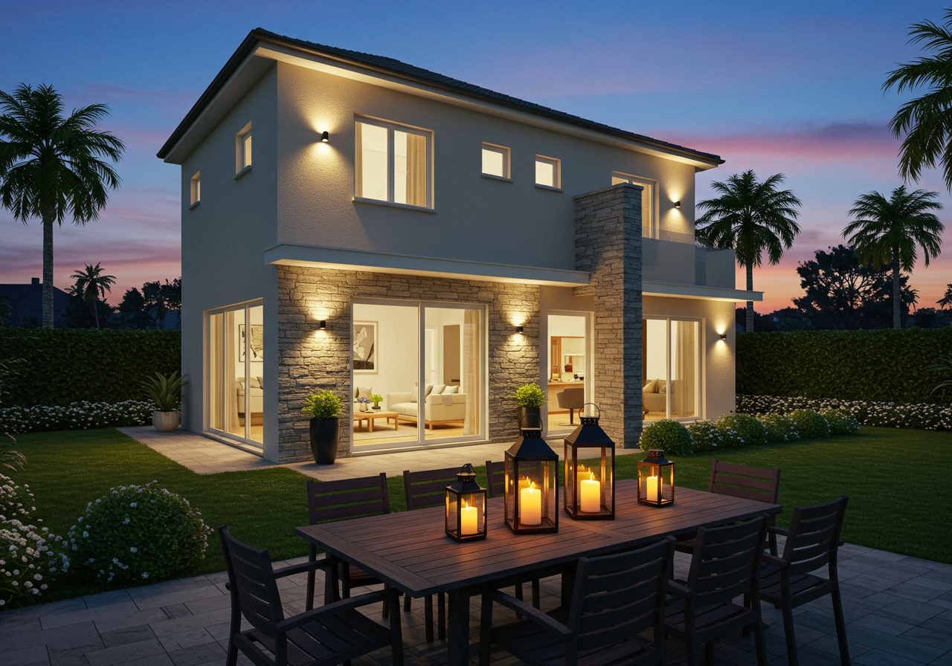
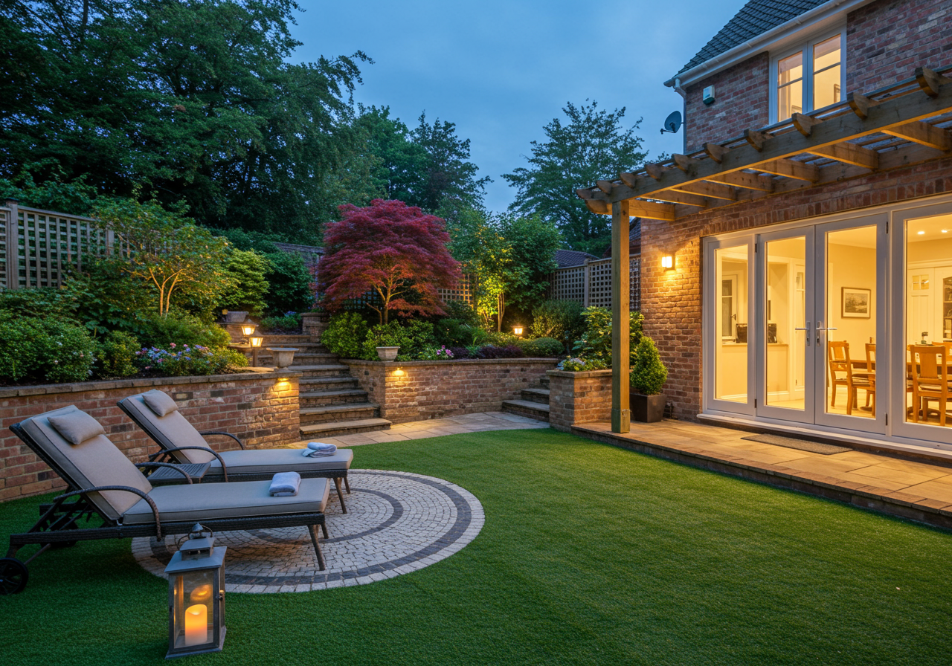
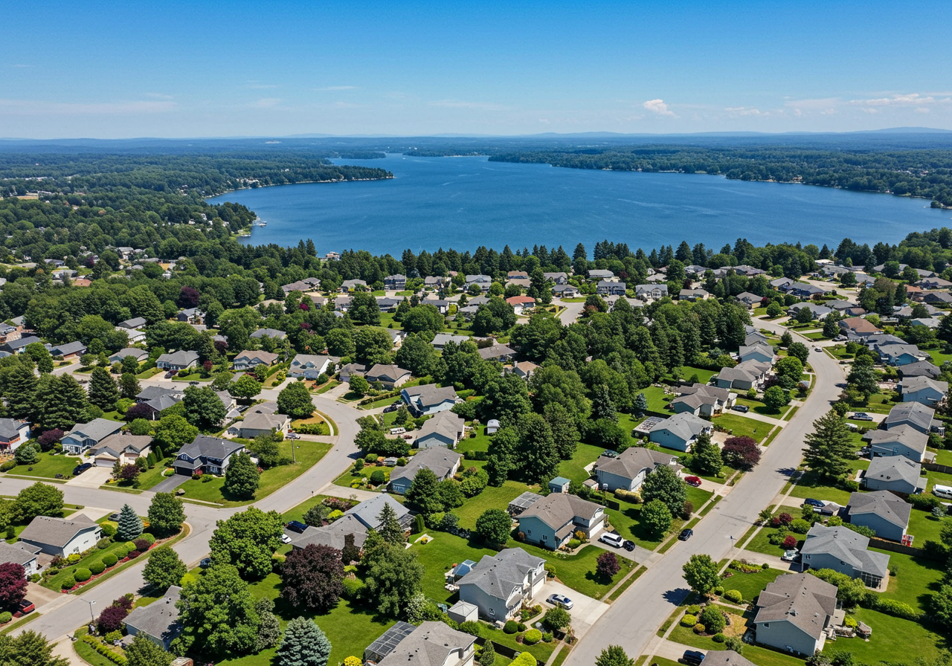
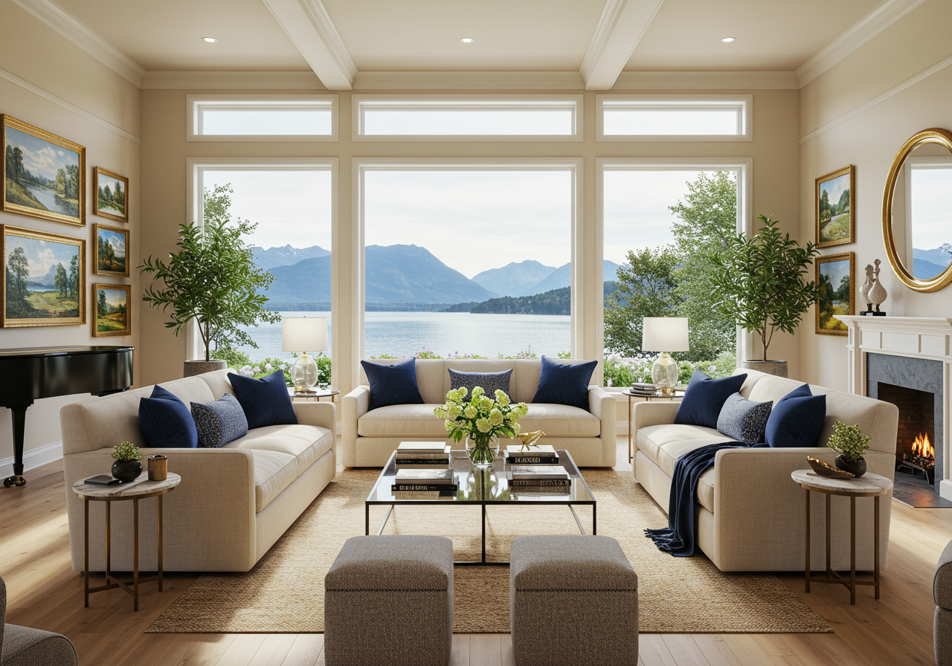
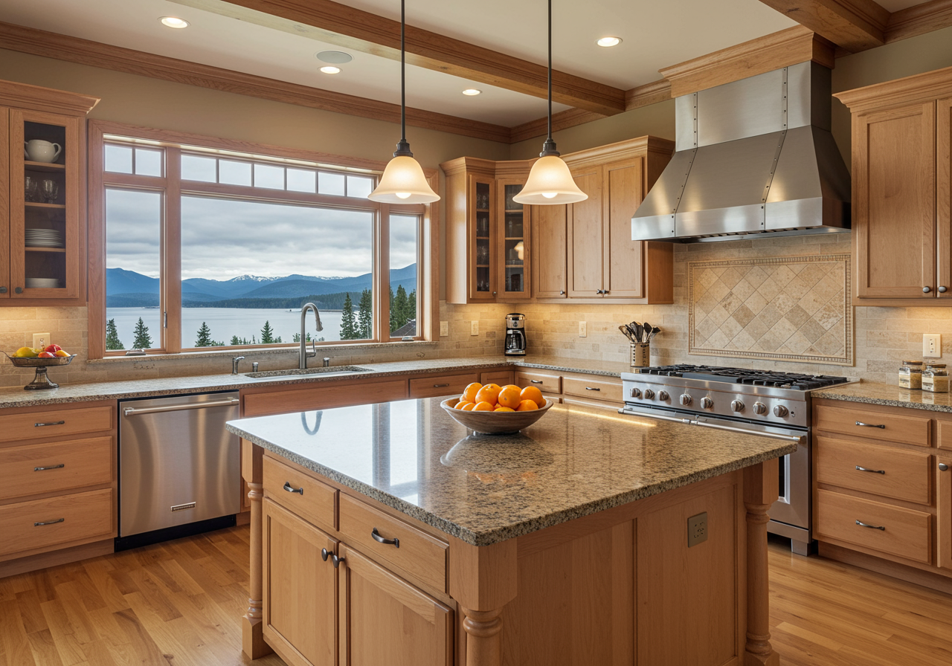
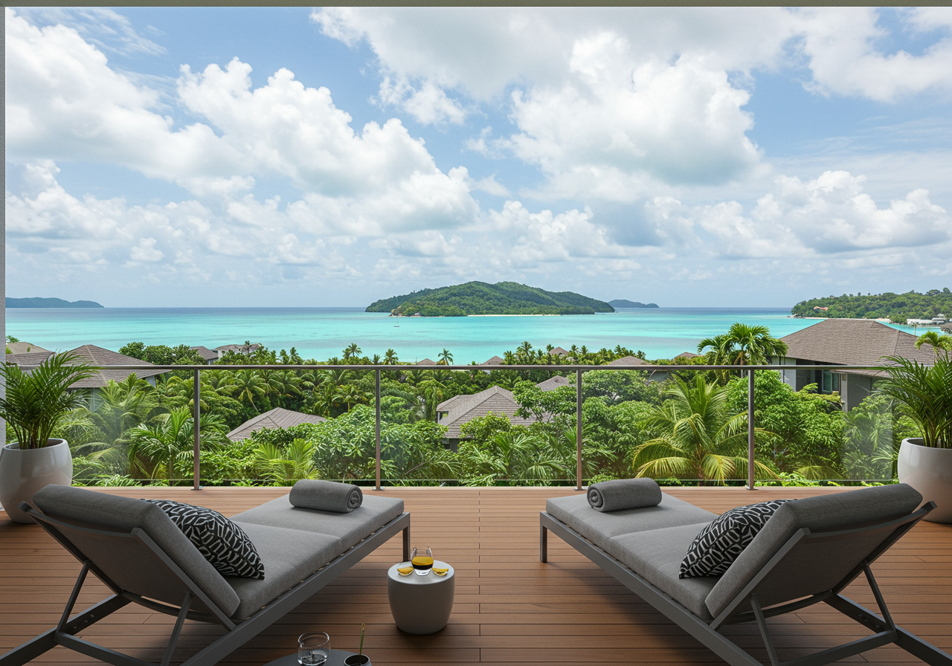
Located in Belvedere Tiburon, CA, this single-family home is 3,450 sqft and was built in 1971. It has 5 bedrooms and 4.5 bathrooms and sits on a 9,570 sqft lot.
off-MLS | $4.299M
Listing courtesy of Kim Portner | Morgan Lane Int'l | DRE 01708439
Bright Modern Condo in Noe Valley
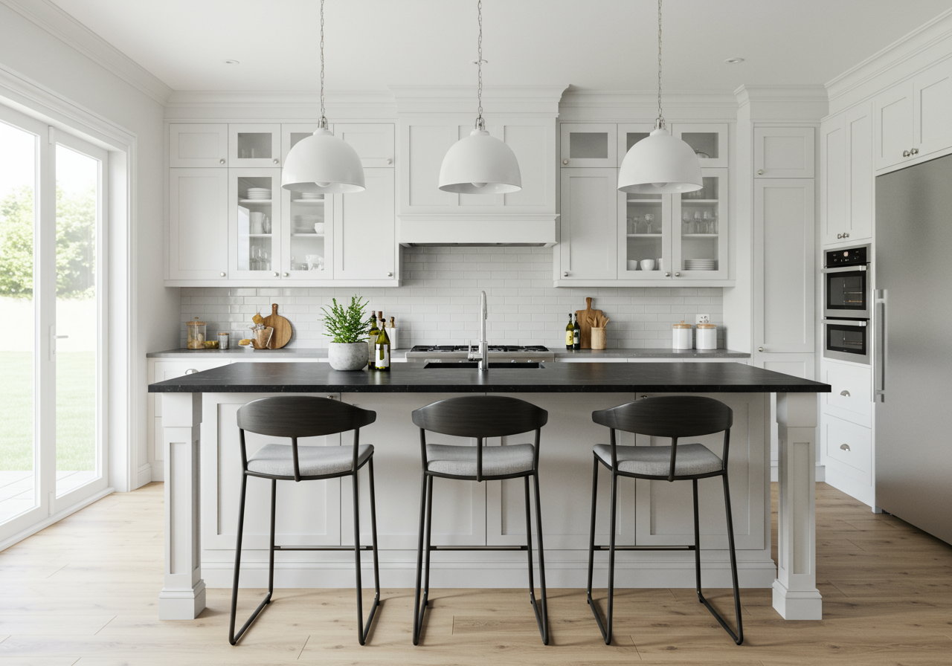
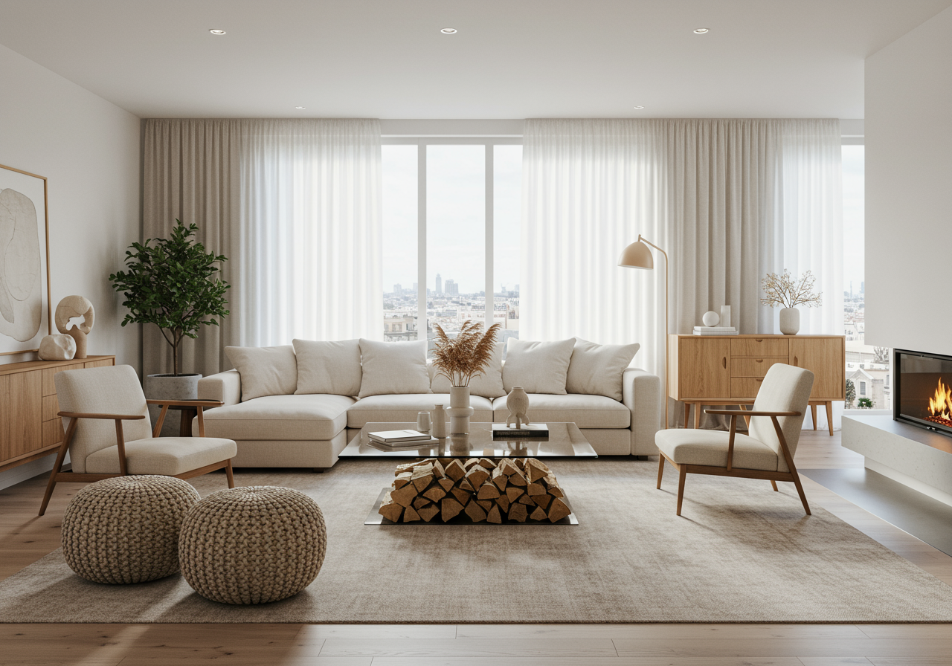
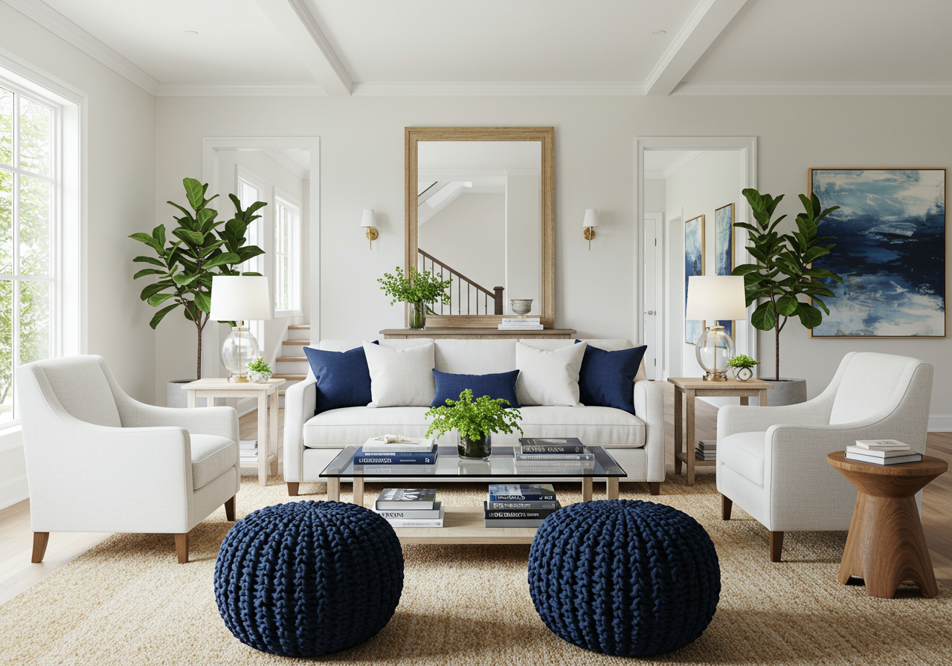
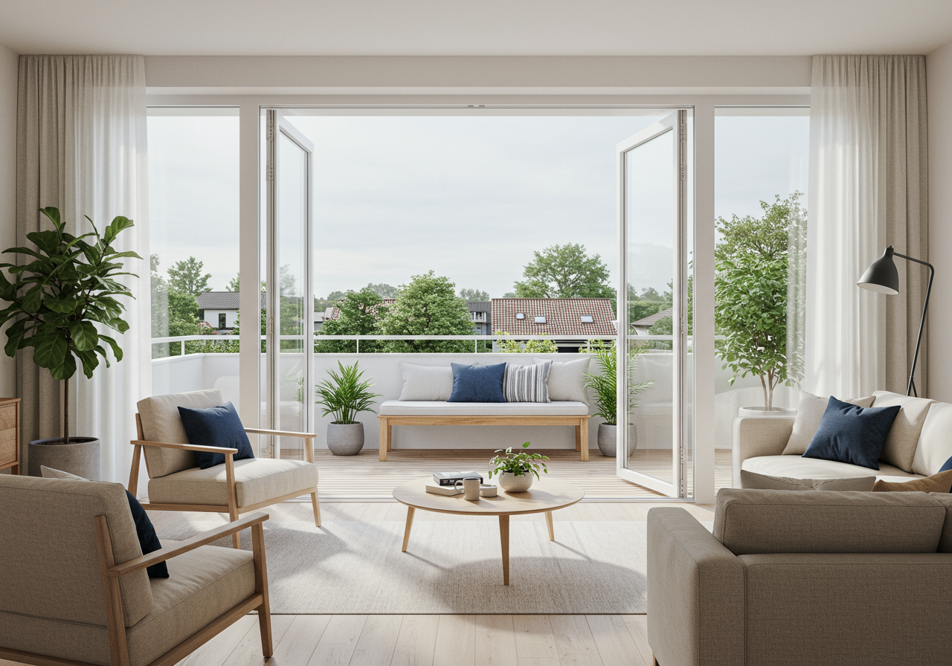
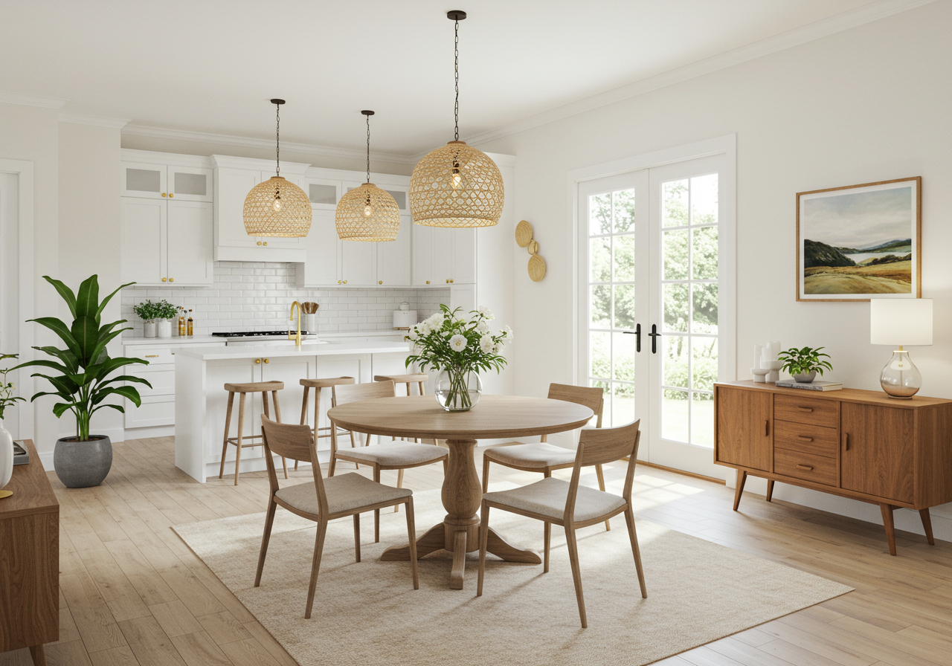
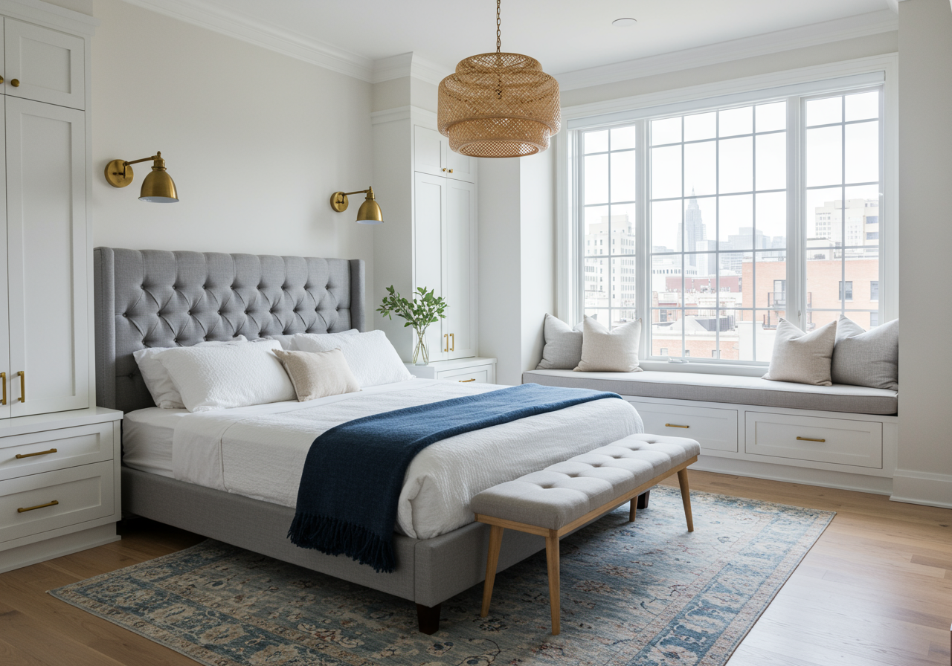
Style meets substance in this gorgeous, remodeled penthouse perched on top of a bluff overlooking the city and bay. Designer finishes by Jennifer Tidwell of The Workroom, MV, this two-level, 3 bedroom, 2.5 bathroom condo has amazing city views of Coit Tower to the Bay Bridge, dramatic vaulted ceilings, a spacious living room with a fireplace and floor to ceiling glass doors leading out to a balcony to take in the beautiful surroundings. There is a spacious family room that flows into the sleek kitchen with breakfast bar, new stainless steel appliances including Thermador Range & Dishwasher, Vermont black granite countertops, powder room and a rear deck for morning coffee in the sun. Upstairs the private, luxurious master suite has tall ceilings, incredible views and glamorous bathroom with Carrara Marble Countertops and great design details. There is an additional two bedrooms and 1 bathroom with a large deck. New white oak hardwood flooring throughout, new appliances, in-unit laundry room, ample closet space and 1 car parking in the garage make this property ideal for convenient modern living. Just steps to Noe and 24th street.
off-MLS | $2.3M
Listing courtesy of AHERN + KALMBACH | DRE #01795204 | Compass
Peaceful Traditional Condo in Cow Hollow


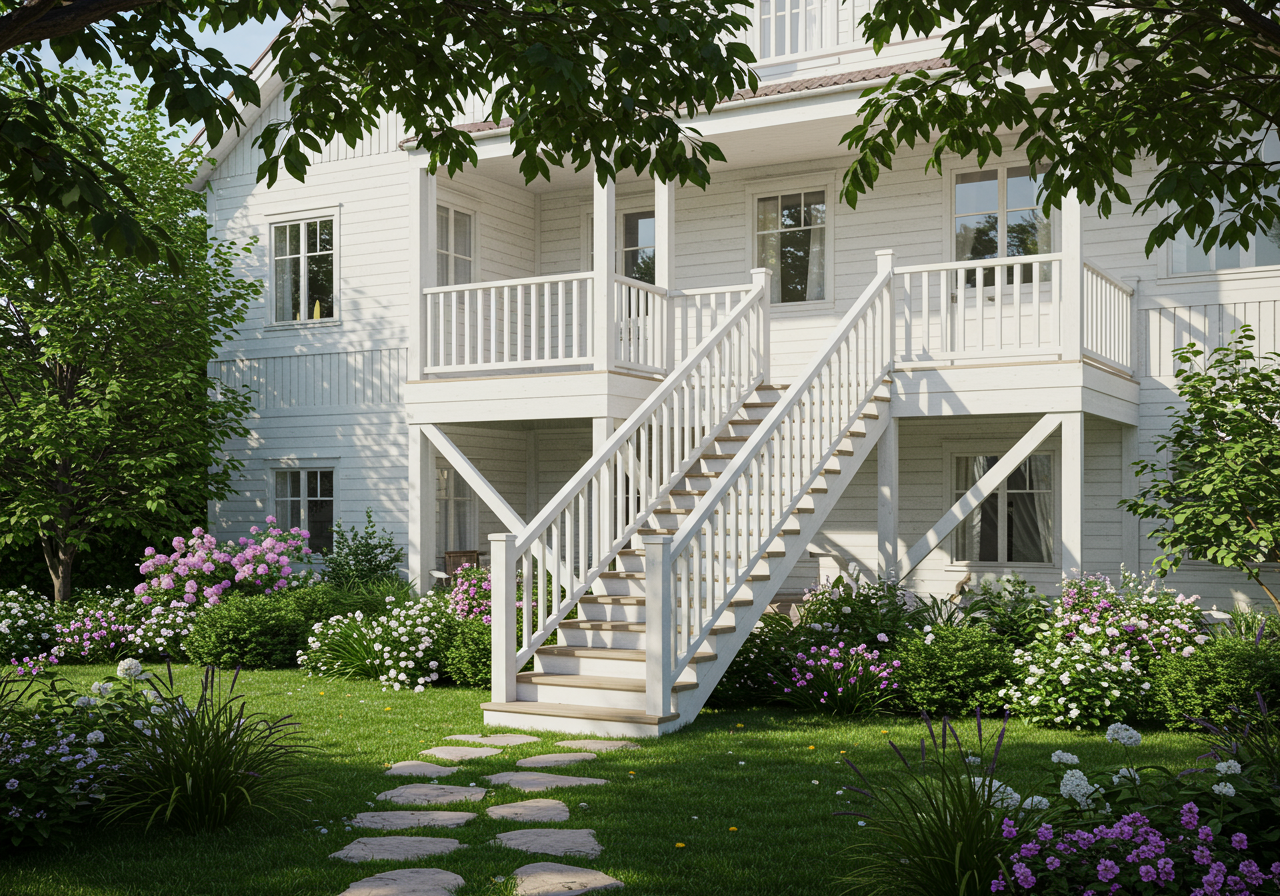
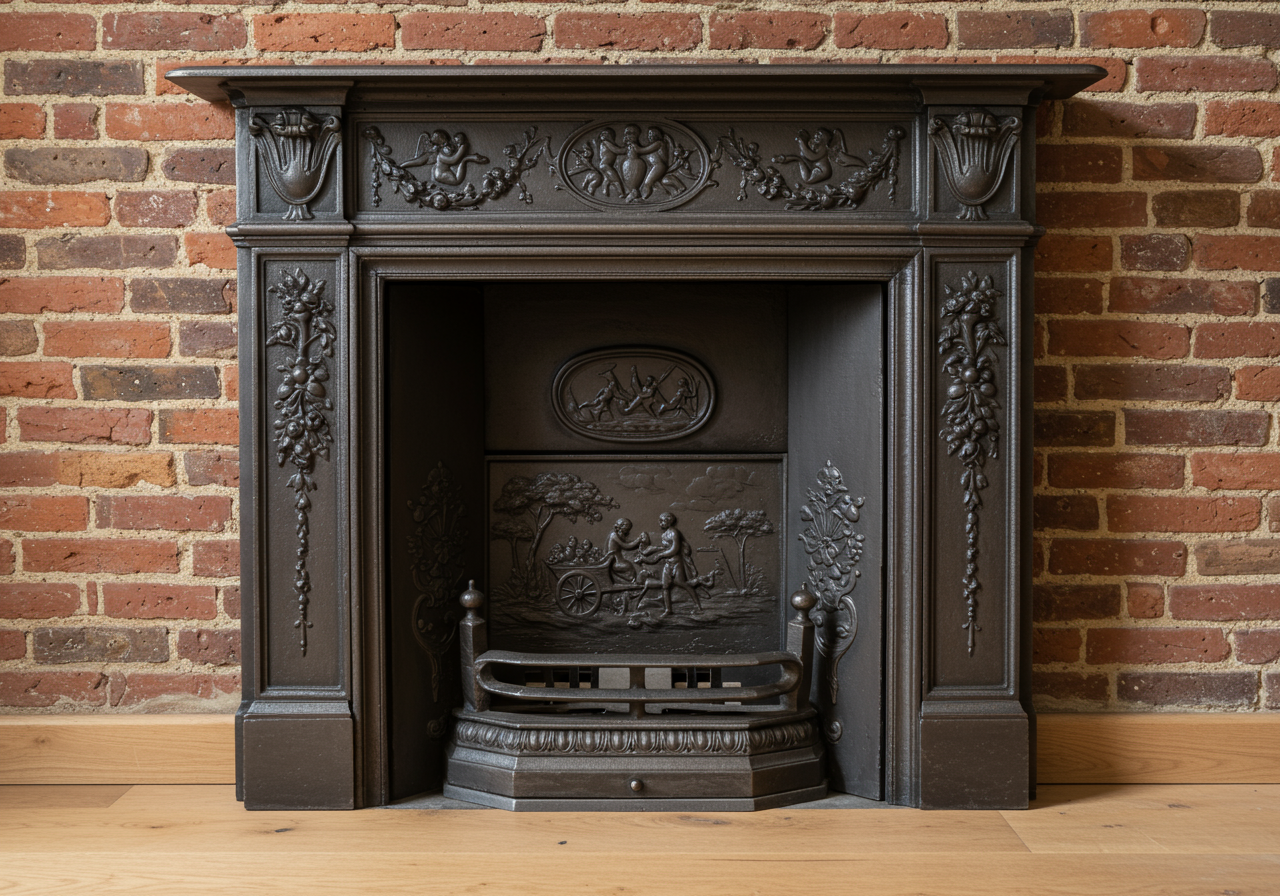
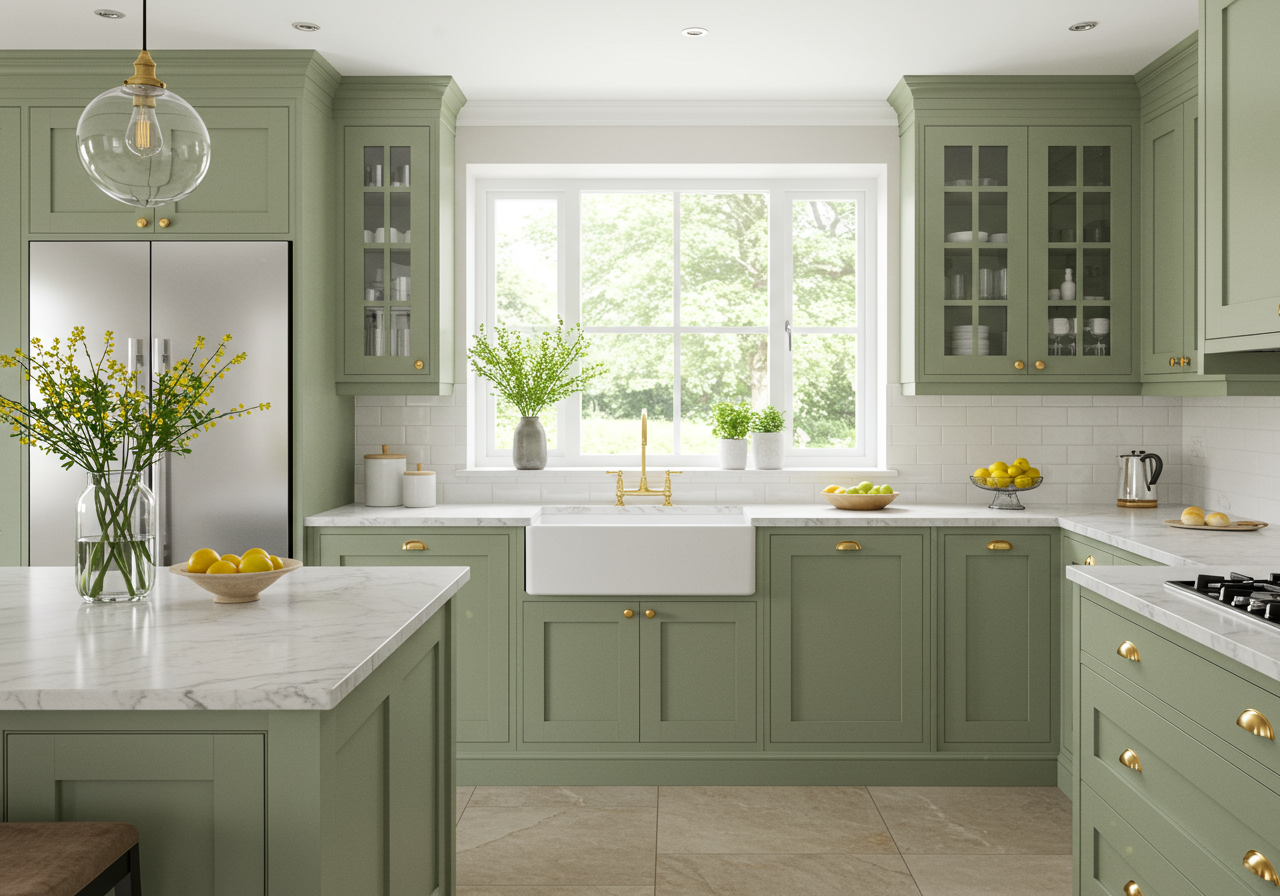

Located in a peaceful building on a quiet block, this is the perfect shelter-in-place hideout. Featuring a home office, Cat6 wiring, and a commercial grade hardwired mesh Wi-Fi network – you’ll have the same connectivity you’d have at the office. When you need a break from Zoom, step out onto your own private deck overlooking a tranquil, verdant garden and a lush ivy-covered wall. If you need to escape even further, you’re located just blocks from Alta Plaza, the Presidio, and San Francisco Bay, making escaping to the outdoors easy. When it’s time to go shopping or grab a bite to eat, San Francisco’s best is right around the corner. Located close to Union, Fillmore, and Chestnut - the top restaurants, bars, and boutiques are just a stone’s throw away. If you’d prefer to cook at home, this kitchen can’t be beat. Featuring a Subzero refrigerator, Wolf range, Monogram wine fridge, and ample storage and counter space there is room for multiple chefs to prepare exquisite food and cocktails to serve in the formal dining room. The rest of the home features modern, luxurious finishes while retaining the classic San Francisco charm – built-in cabinetry, leaded glass cabinet doors, large bay windows, box-beam ceilings, hardwood floors, and wainscotting.
off-MLS | $2.3M
Listing courtesy of Moore & Co. | Golden Gate Sotheby's | DRE 02033554
Want more information on these properties?
Looking to buy or sell?
Contact Faber Real Estate Team
[email protected]
Looking to buy or sell?
Contact Faber Real Estate Team
[email protected]