THE FABER FINDS
Every week, we showcase some of our favorite off-market and coming-soon properties in Marin, Sonoma, or San Francisco. Check back weekly to see what's new!
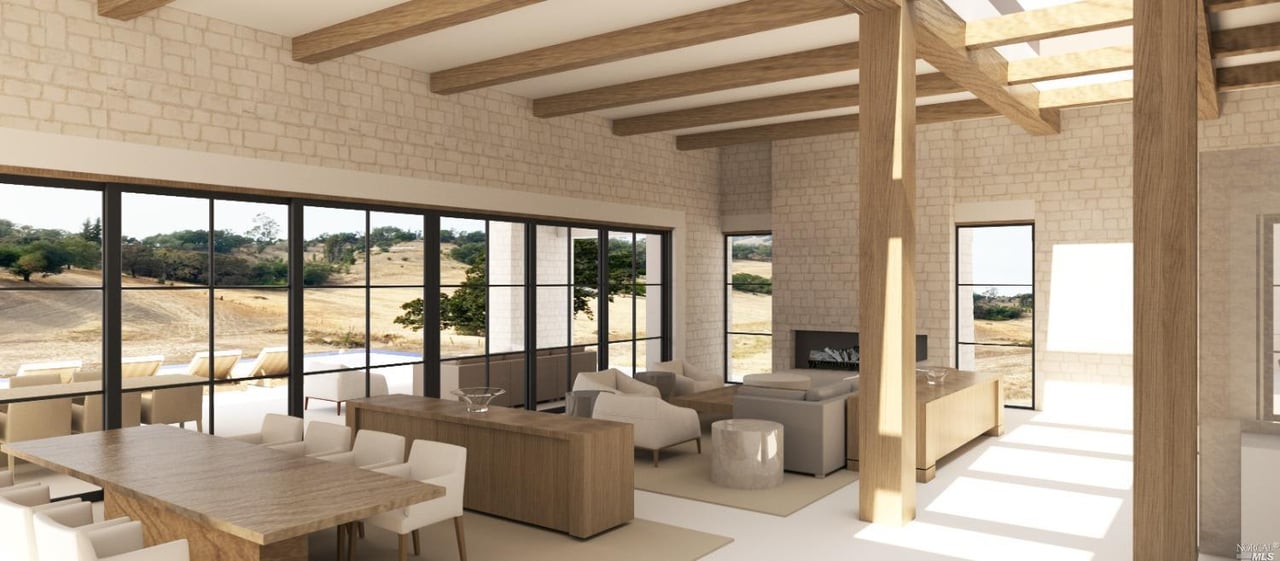
1. 2641 Riebli Rd, Santa Rosa, CA 95476
Coming Soon
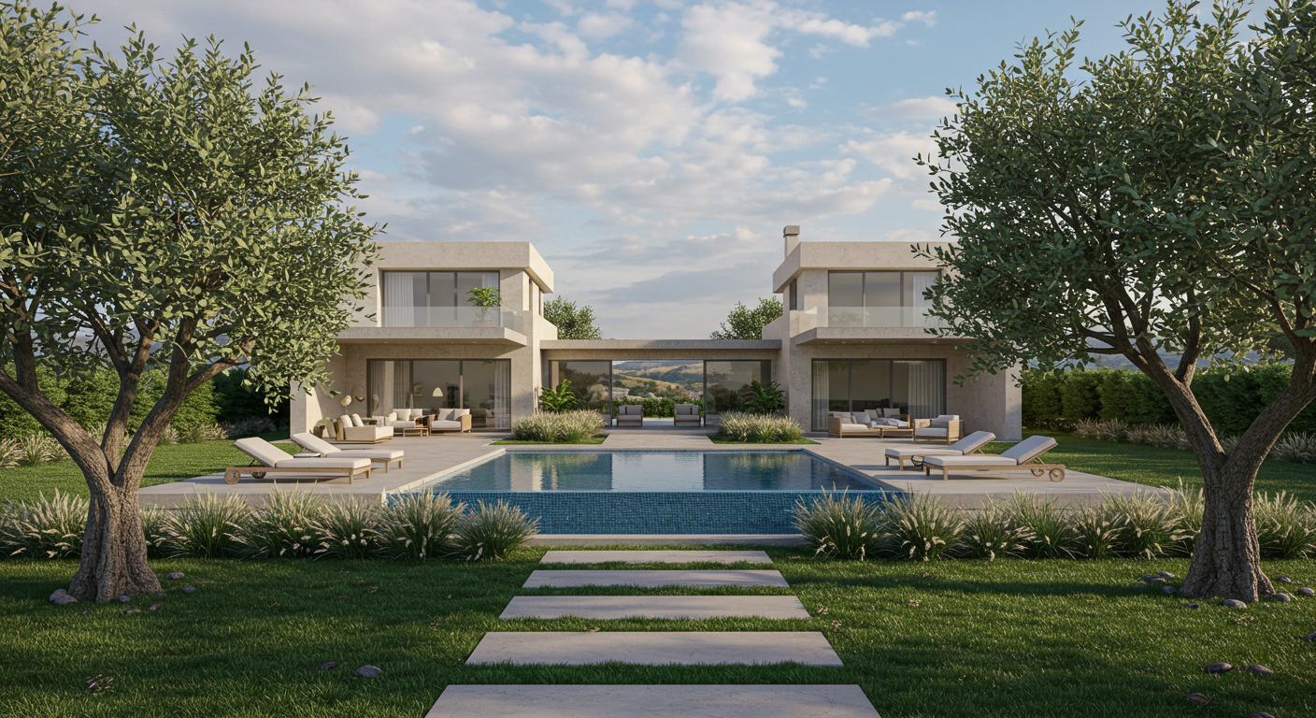
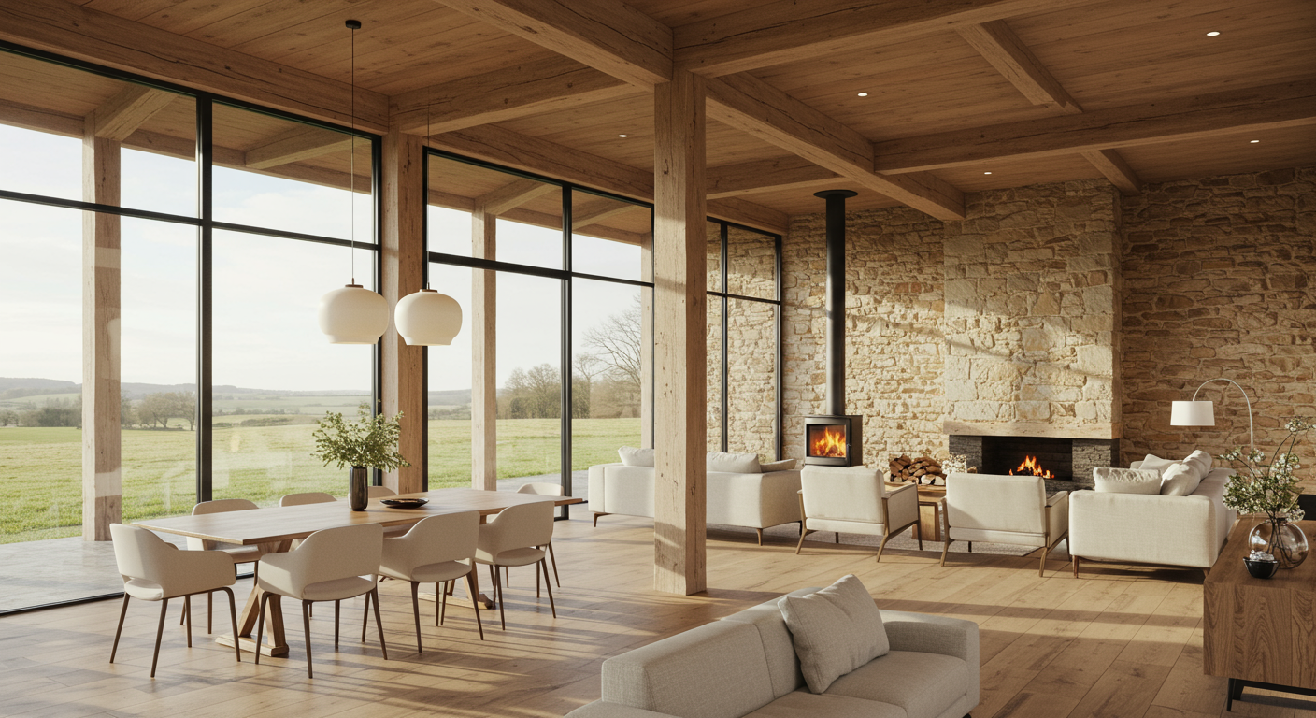
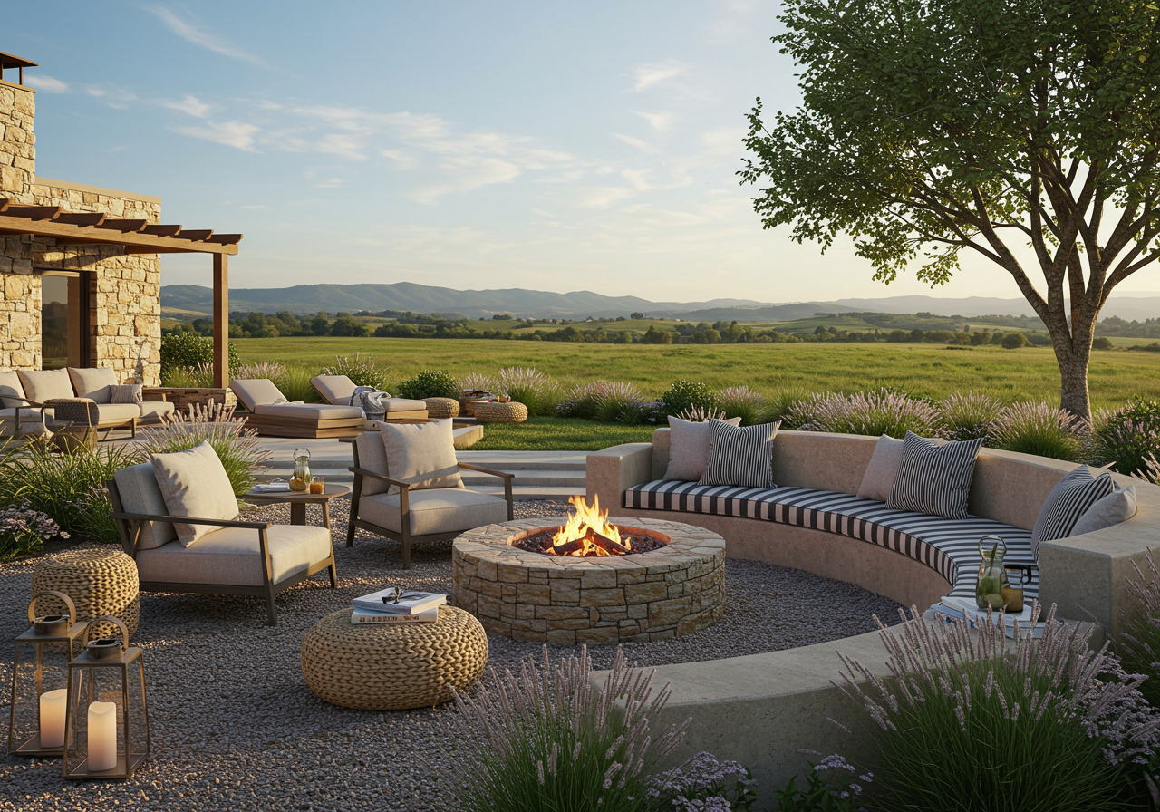
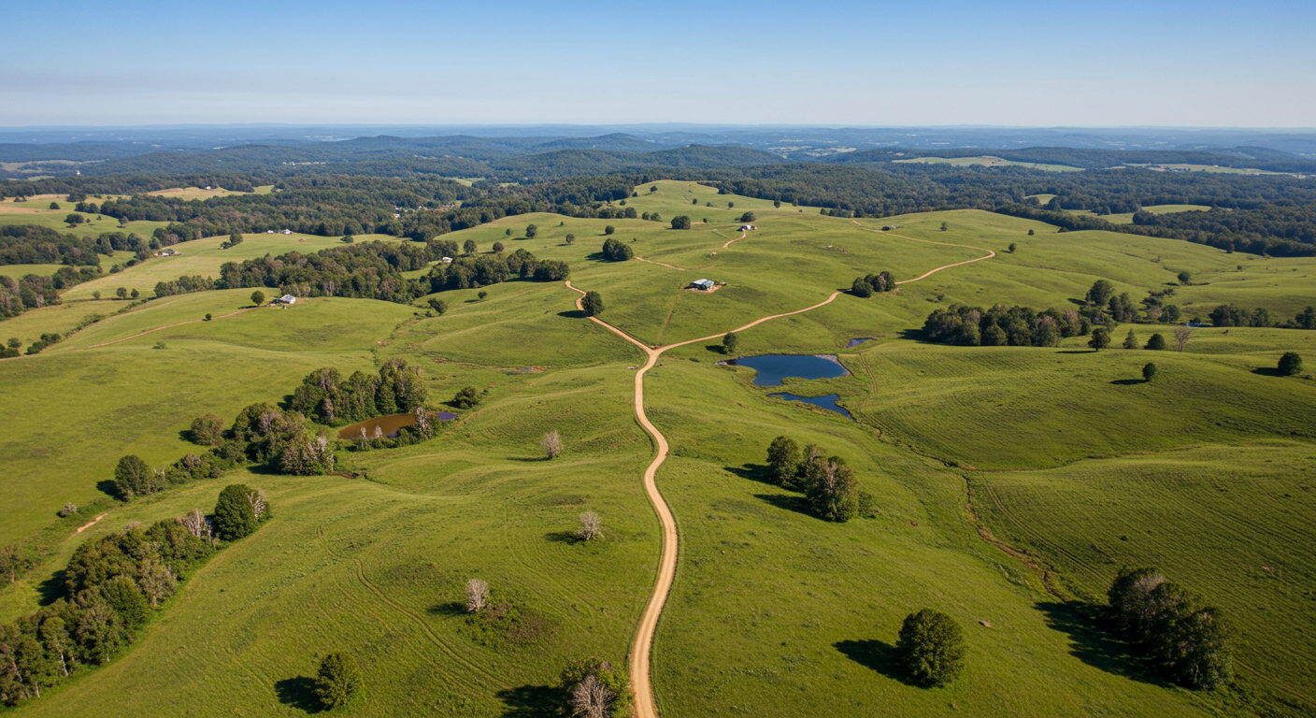
Early Stage New Construction Opportunity offered by premiere Bay Area Design/Build Group. Spectacular, Ultra Custom, "Rustic Modern" Wine Country Estate situated on approx. 10 rolling acres in picturesque Riebli Valley adjacent to acclaimed Lambert Bridge Vineyards. 9875 sq.ft. +/- residence with 1238 sq.ft. +/- four car garage. Duel primary suites plus 2 additional ensuite bedrooms. Double-edge infinity pool, 1/2 acre vineyard + much more.
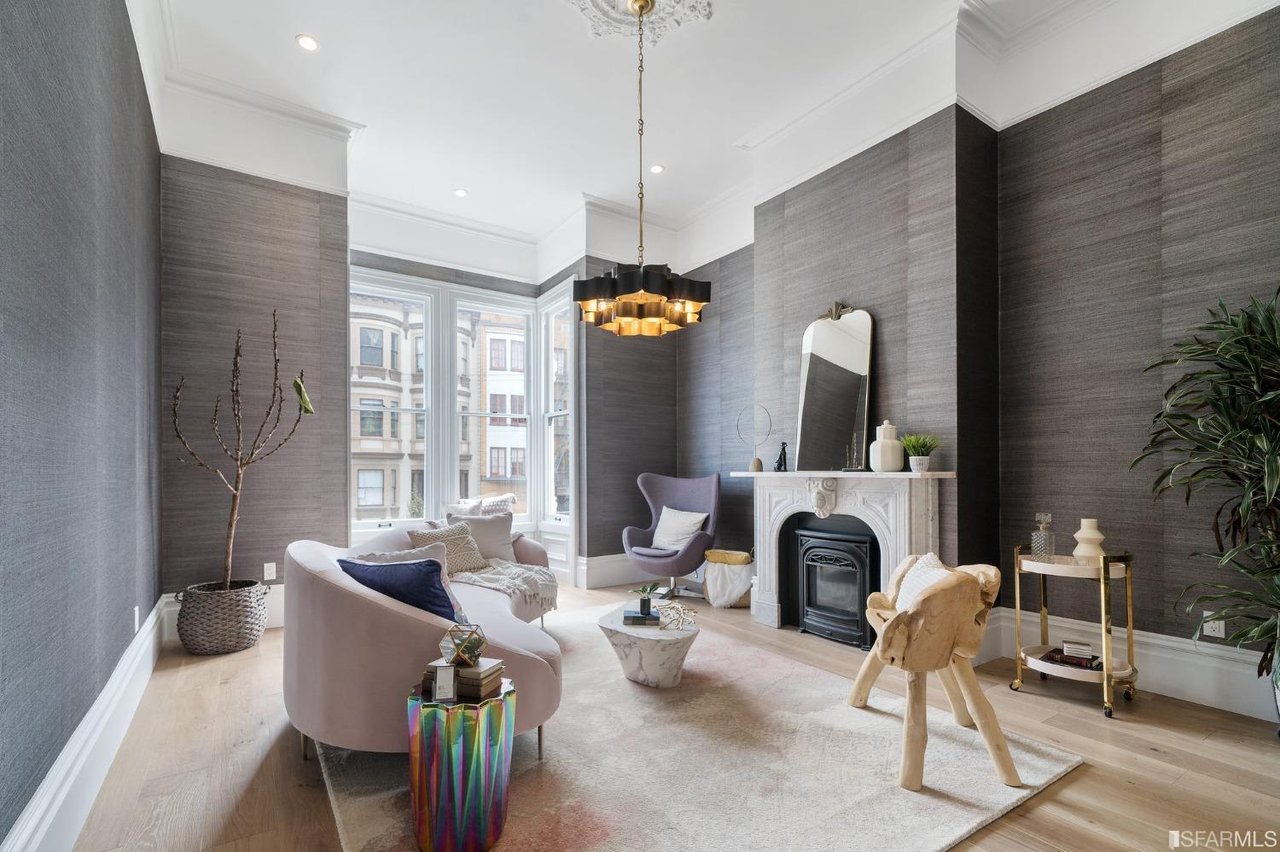
2. 1350 Hayes St, San Francisco, CA 94117
Coming Soon
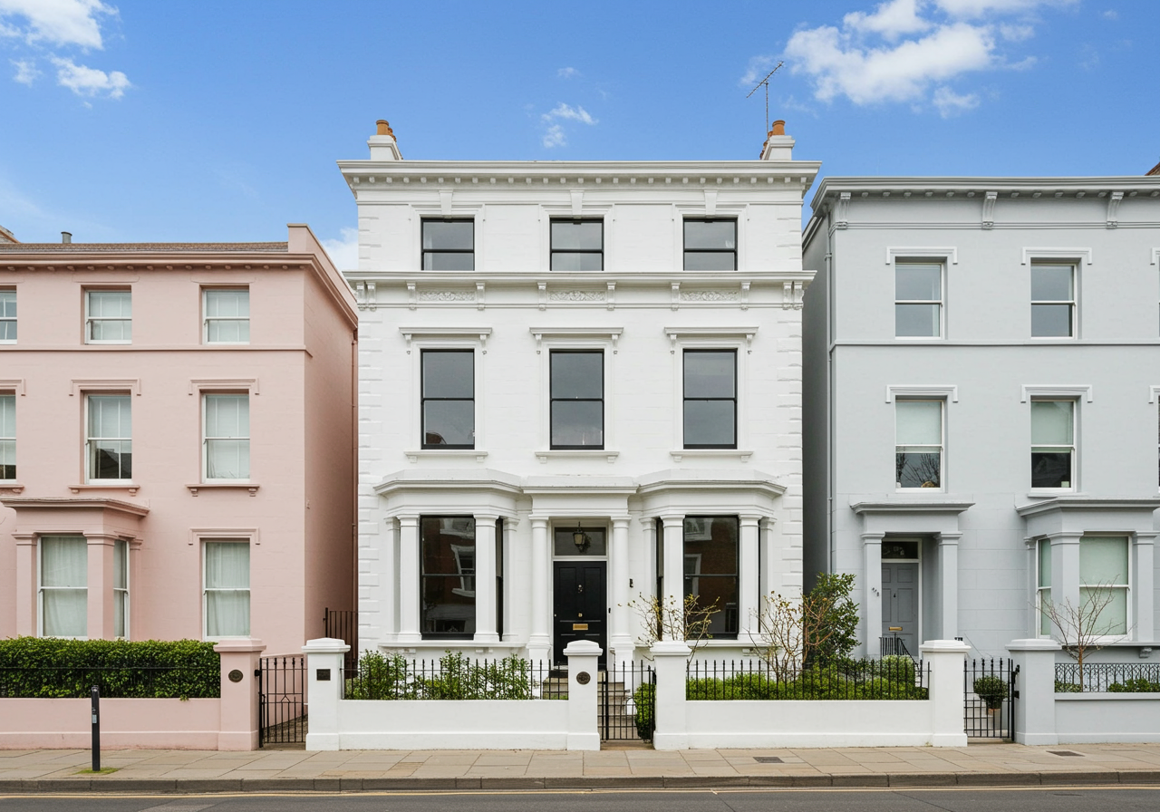
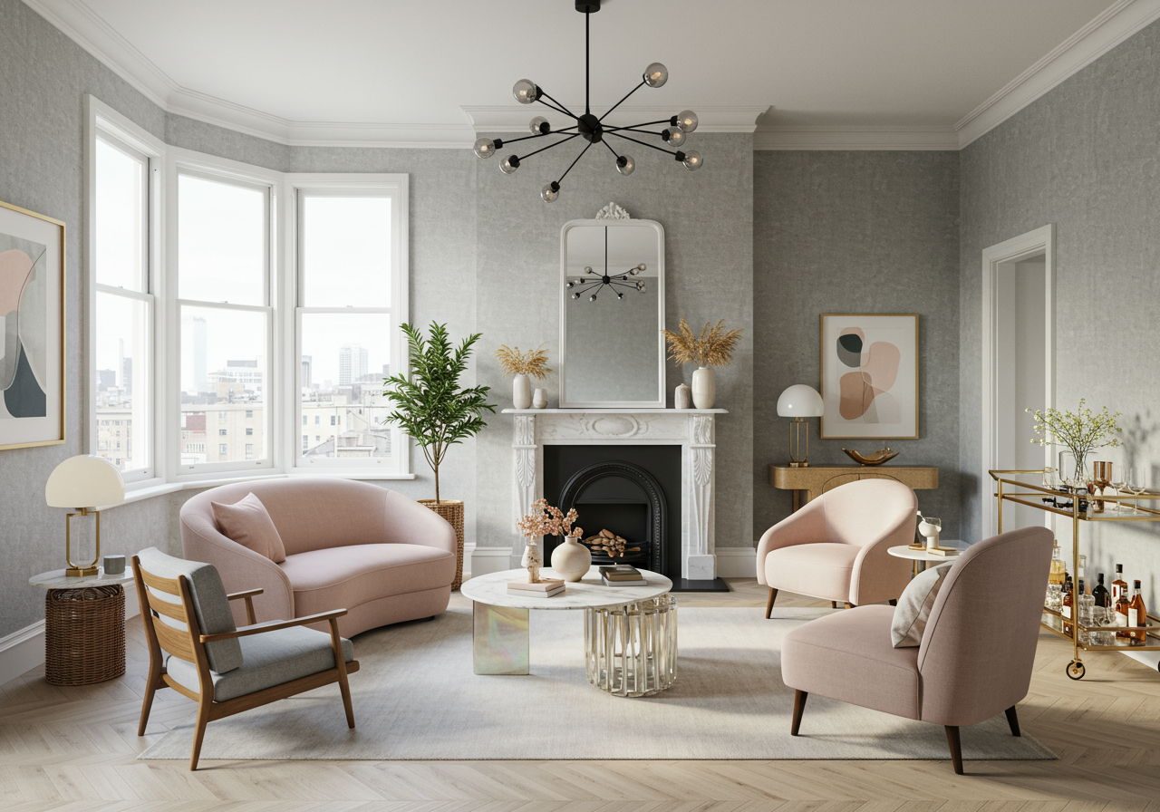
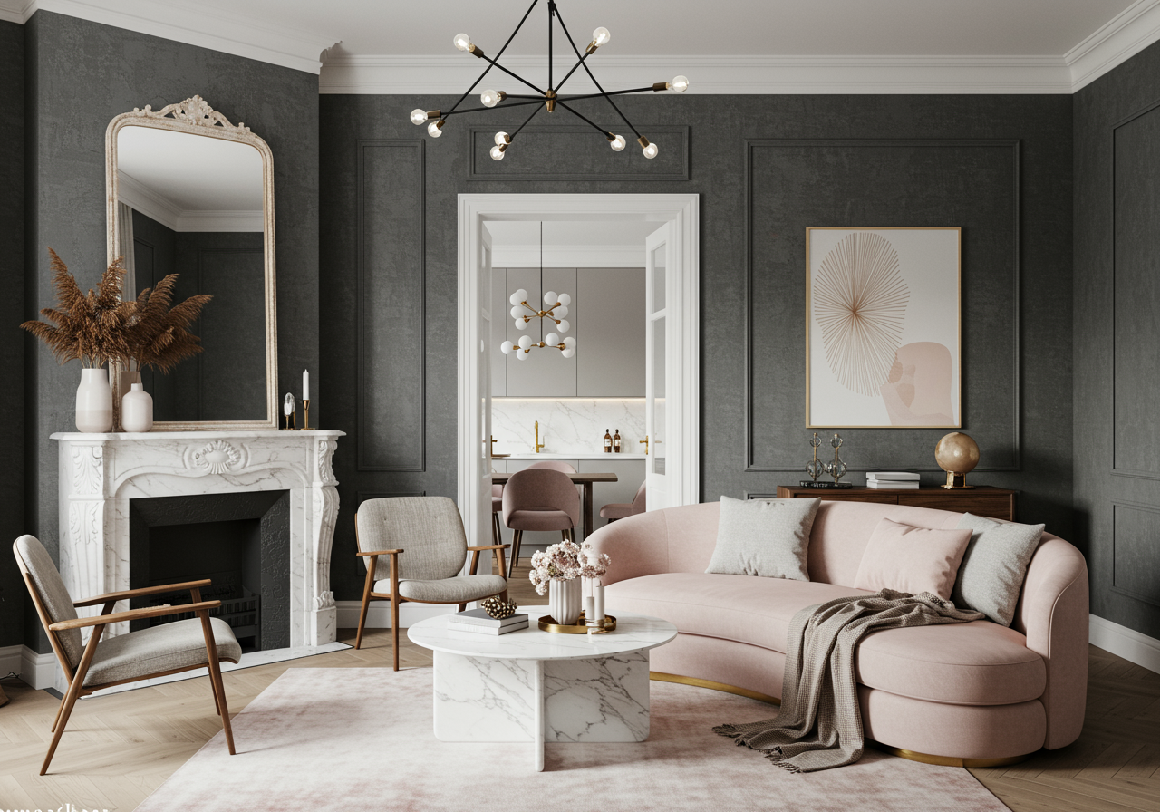
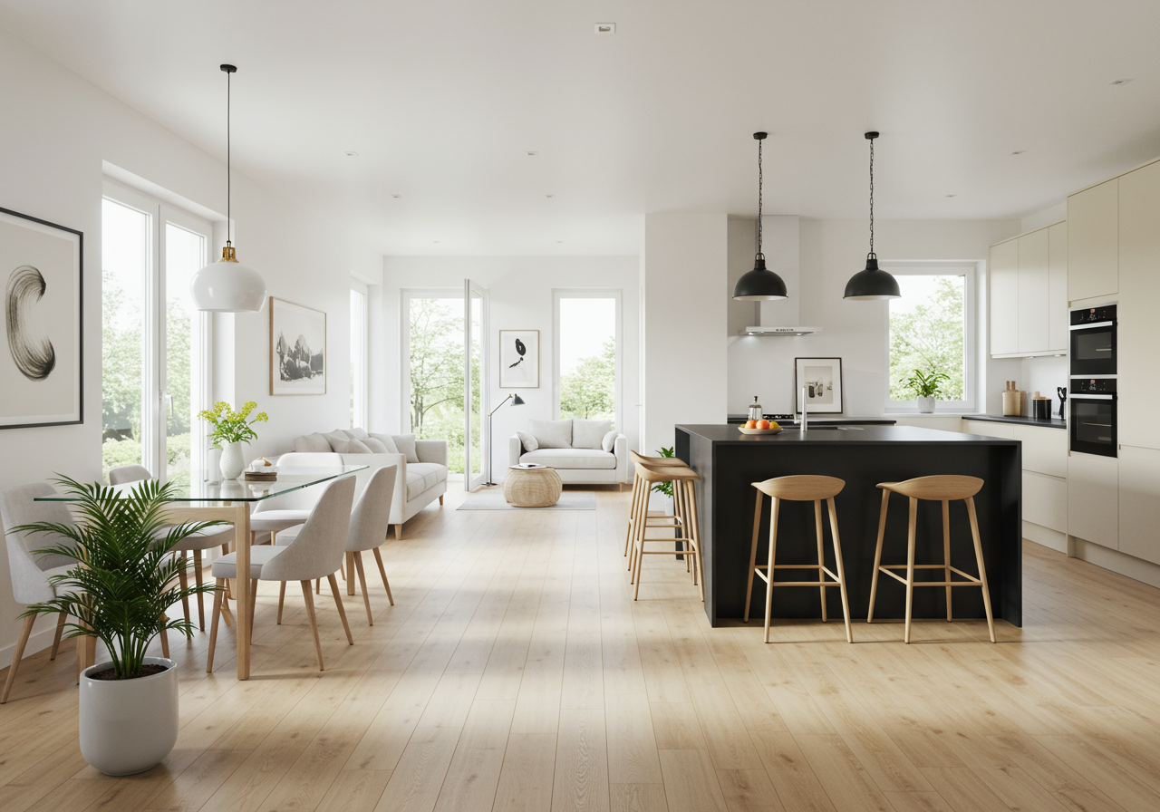


Stunning modern renovation of an Eastlake Stick Victorian born on March 10, 1886, located in the heart of NOPA! This 4-bed 3-bath single family features: Main Level Open Kitchen/Dining/Living plan with 11'+Ceilings Office/4th Bedroom and 1/2 Bath All Bertezoni Kitchen Gas Fireplace Radiant Heat throughout. Lower Level Master Suite with direct access to the Back Yard 2nd Full Bath with Deep Tub 2 Additional Bedrooms Laundry Room With Washer Dryer Oversized level back yard with approved plans to add a 600 sqft second structure design staging and project management by Meryl & Miller.
Listing Courtesy of Anthony Koutsos
Keller Williams San Francisco DRE# 1347469
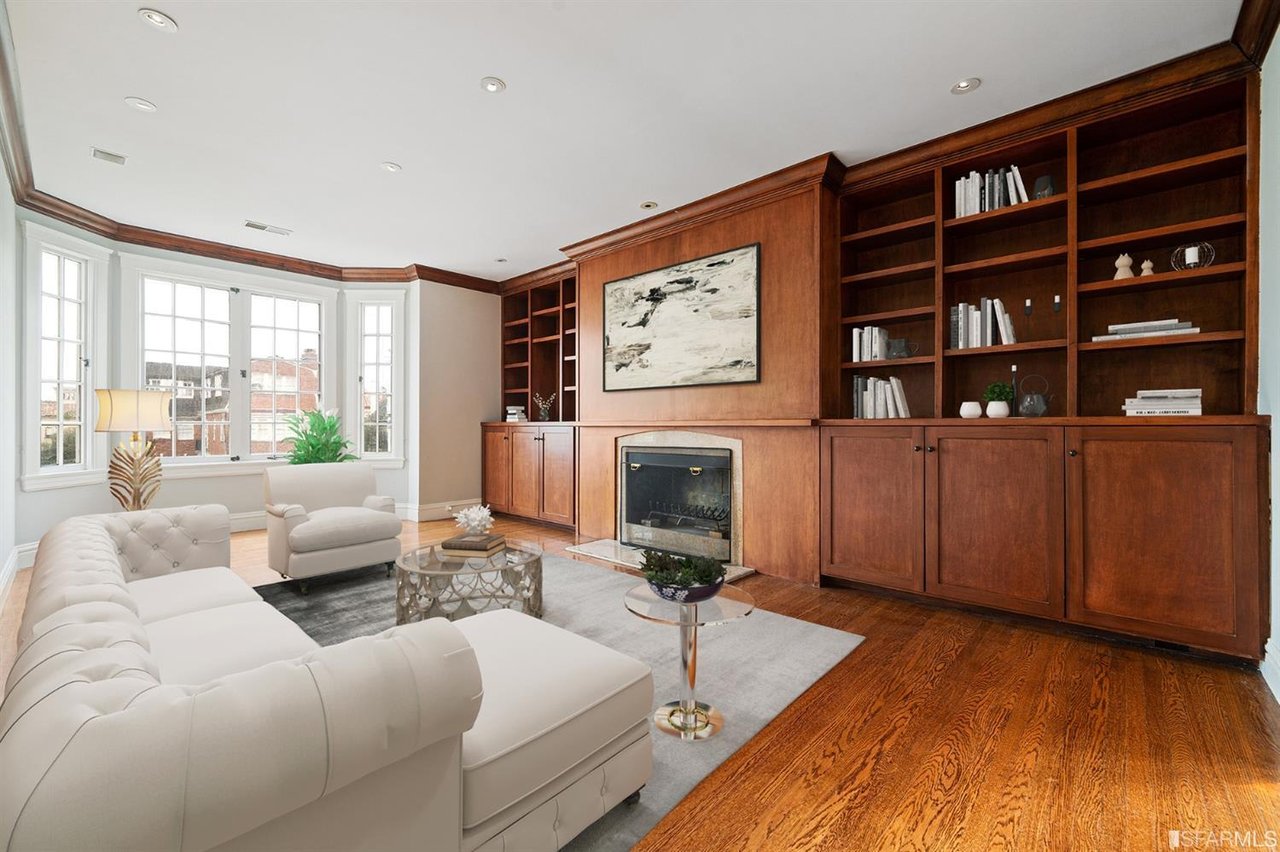
3. 3055 Pacific Ave #4, San Francisco, CA 94115
Coming Soon
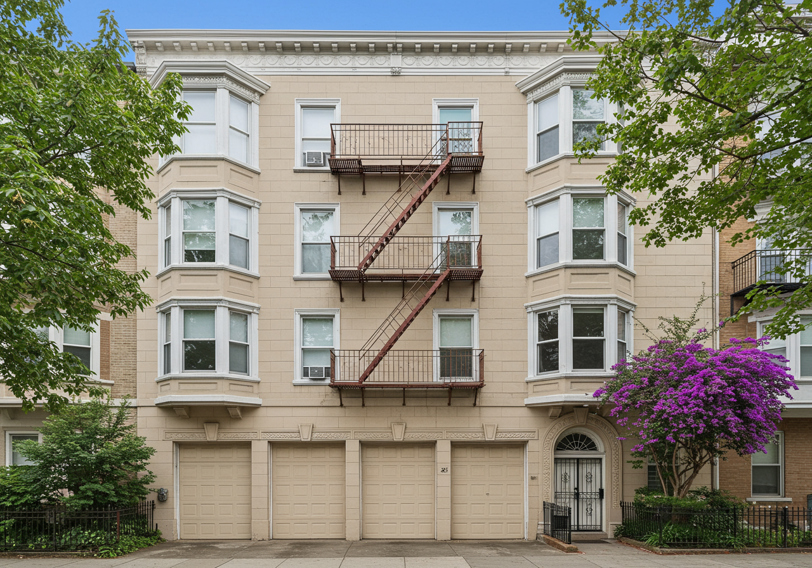
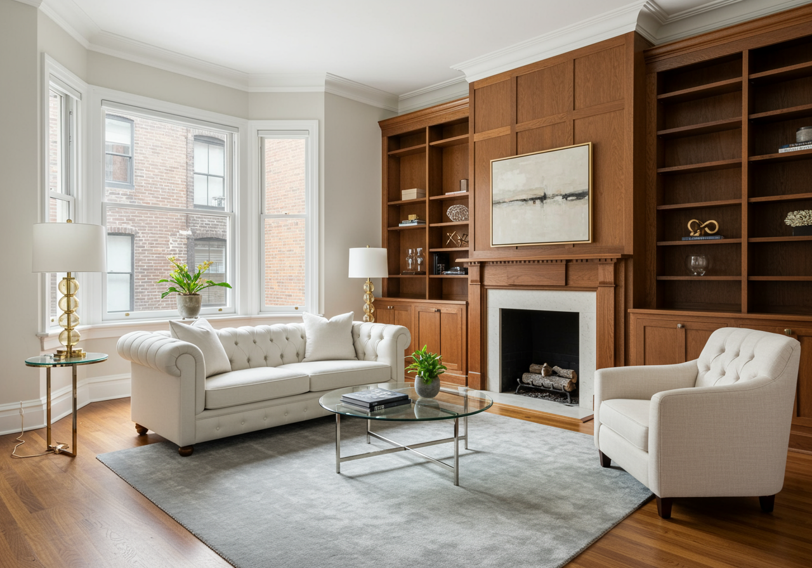
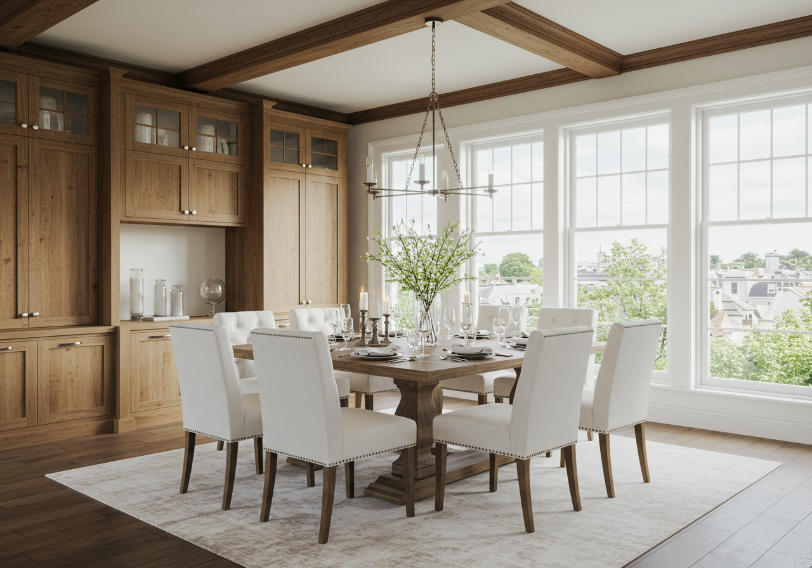
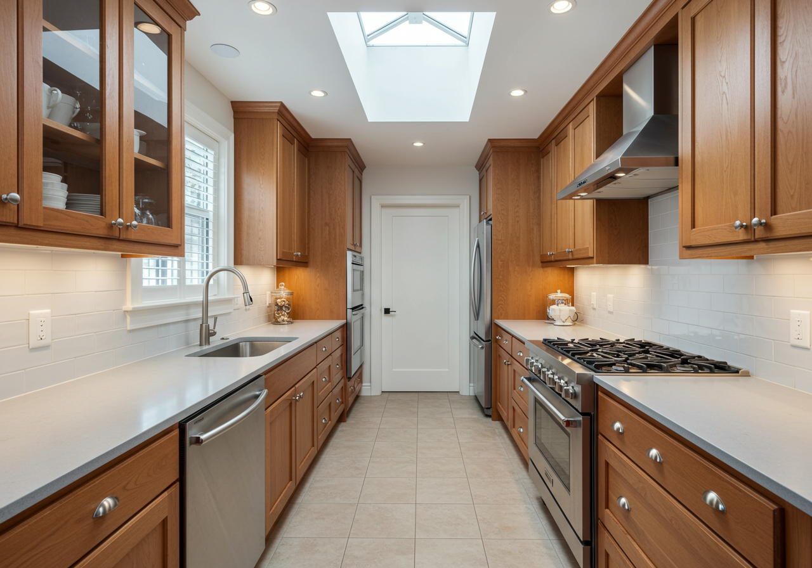
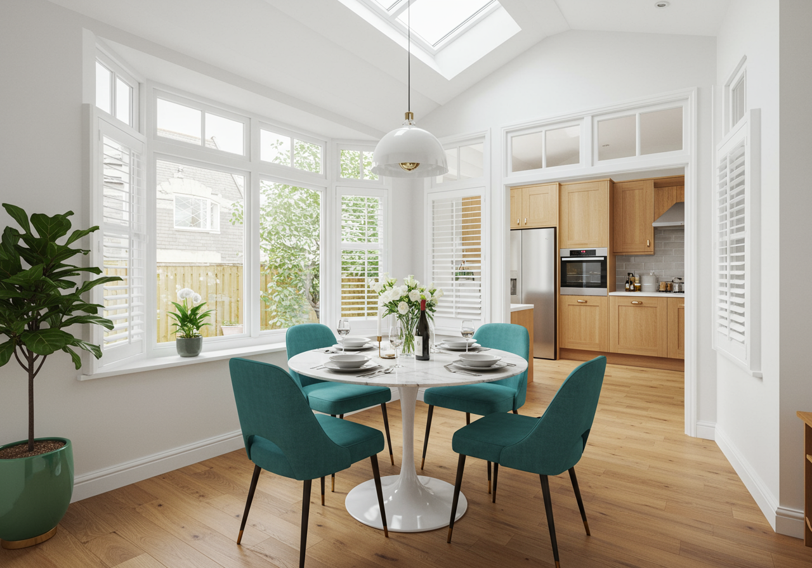
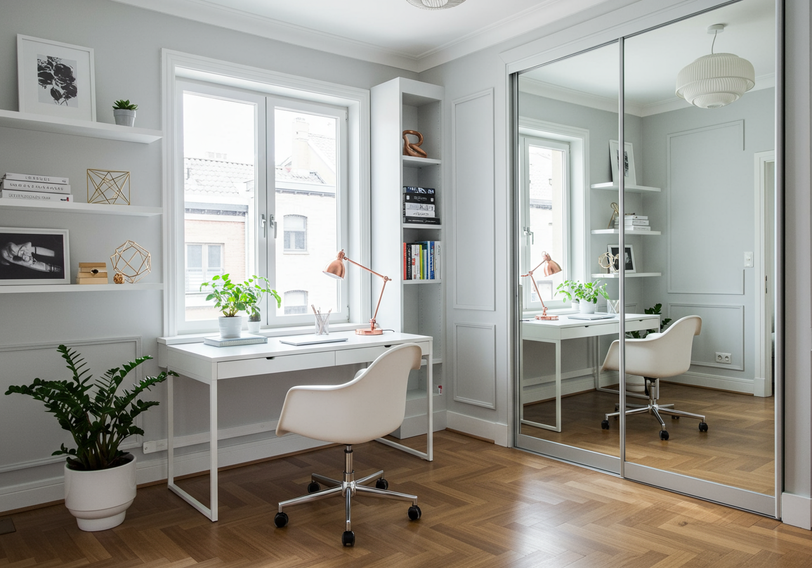
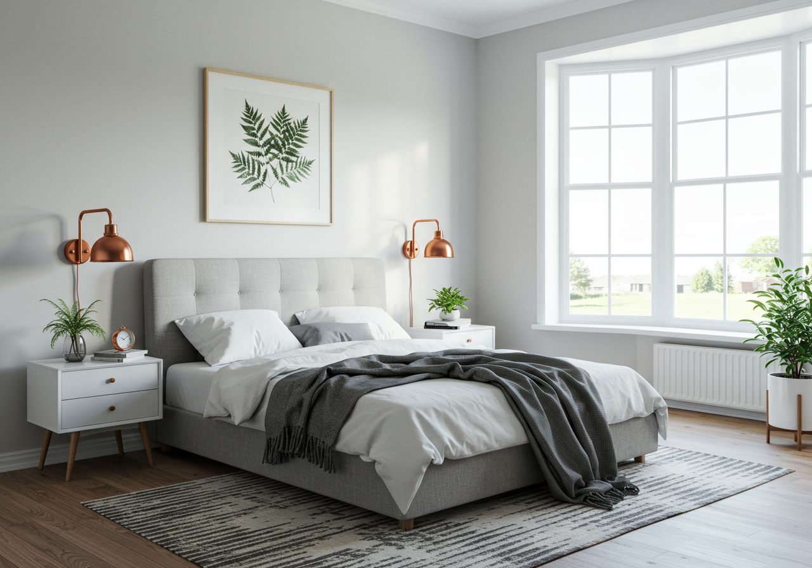
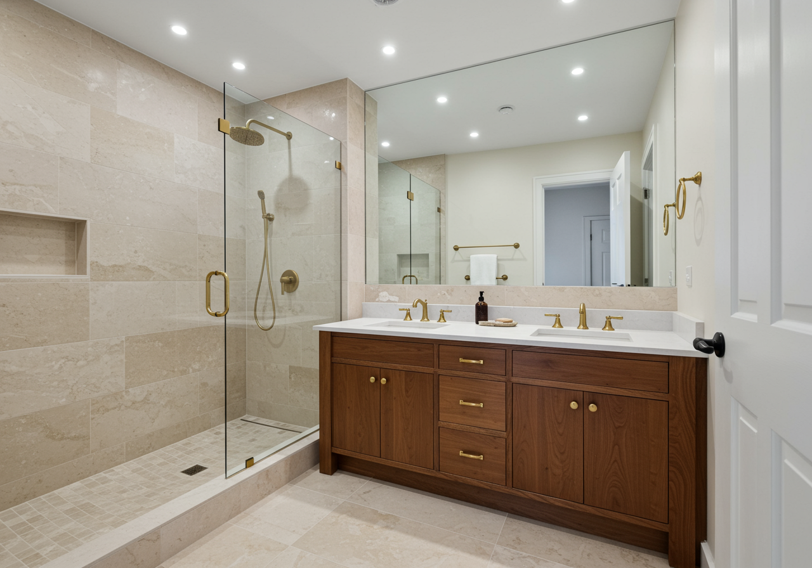
Located on a prime block in San Francisco's Pacific Heights neighborhood, this stately 4-bedroom, 2.5-bath penthouse condominium offers fantastic natural light and a house-like feel. The entry leads into a wide hall with public rooms to the east and bedrooms to the west. An expansive kitchen includes a sunny breakfast nook and is adjacent to a large dining room with a view of the Downtown skyline. The formal living room lies beyond the dining room and includes northern outlooks from beautiful bay windows and a lovely fireplace. There are 3 large bedrooms and one smaller bedroom that's perfect for use as an office. The primary bedroom has an en-suite bath and bay windows. Highlights include in-unit laundry, abundant closets, wood floors, recessed lights, 1-car parking, a massive private storage room with a wine cellar, and a well-maintained, 5-unit homeowners' association. The residence is located just steps from the Presidio, and the amenities of Union, Sacramento, and Fillmore Streets.
Listing Courtesy of Mary Macpherson
Compass DRE# 1839976
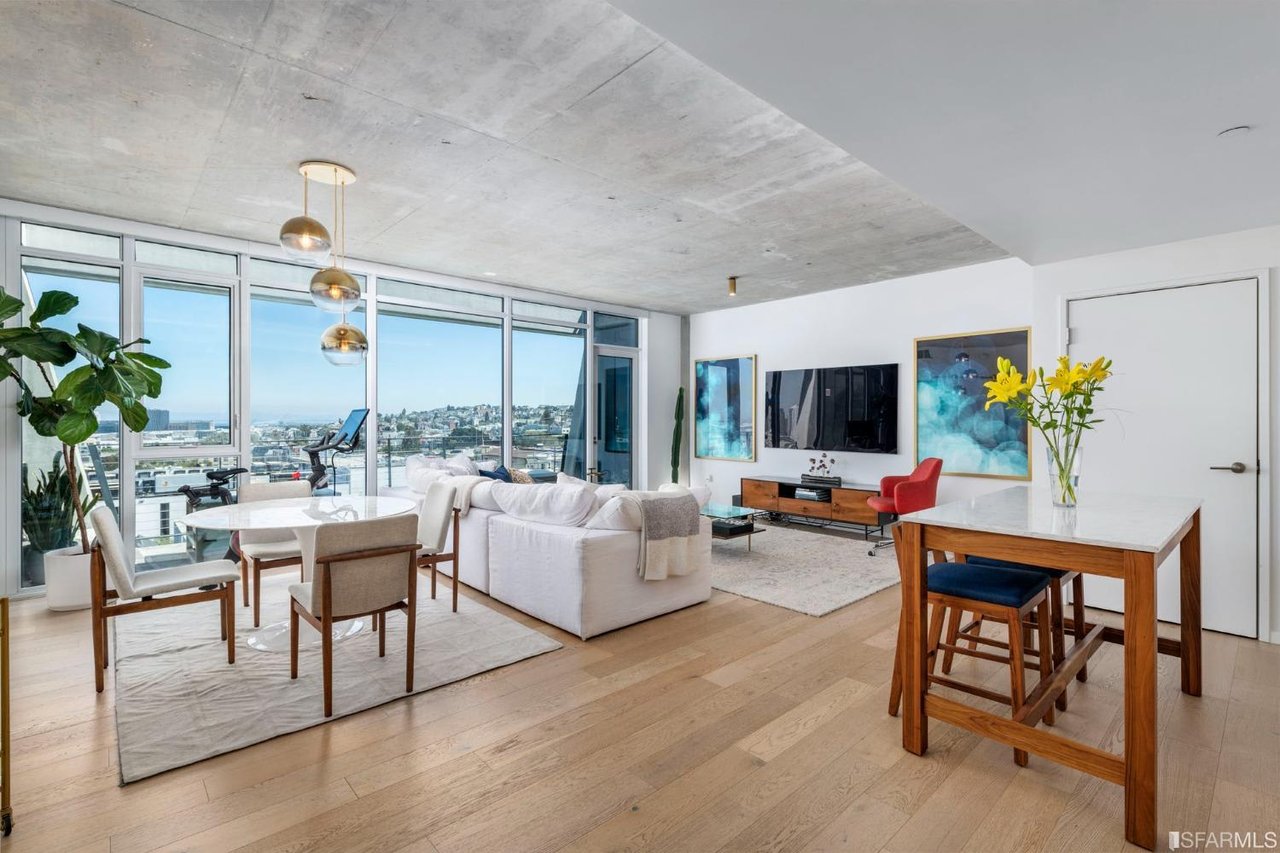
4. 338 Potrero Ave #PH3, San Francisco, CA 94103
Coming Soon
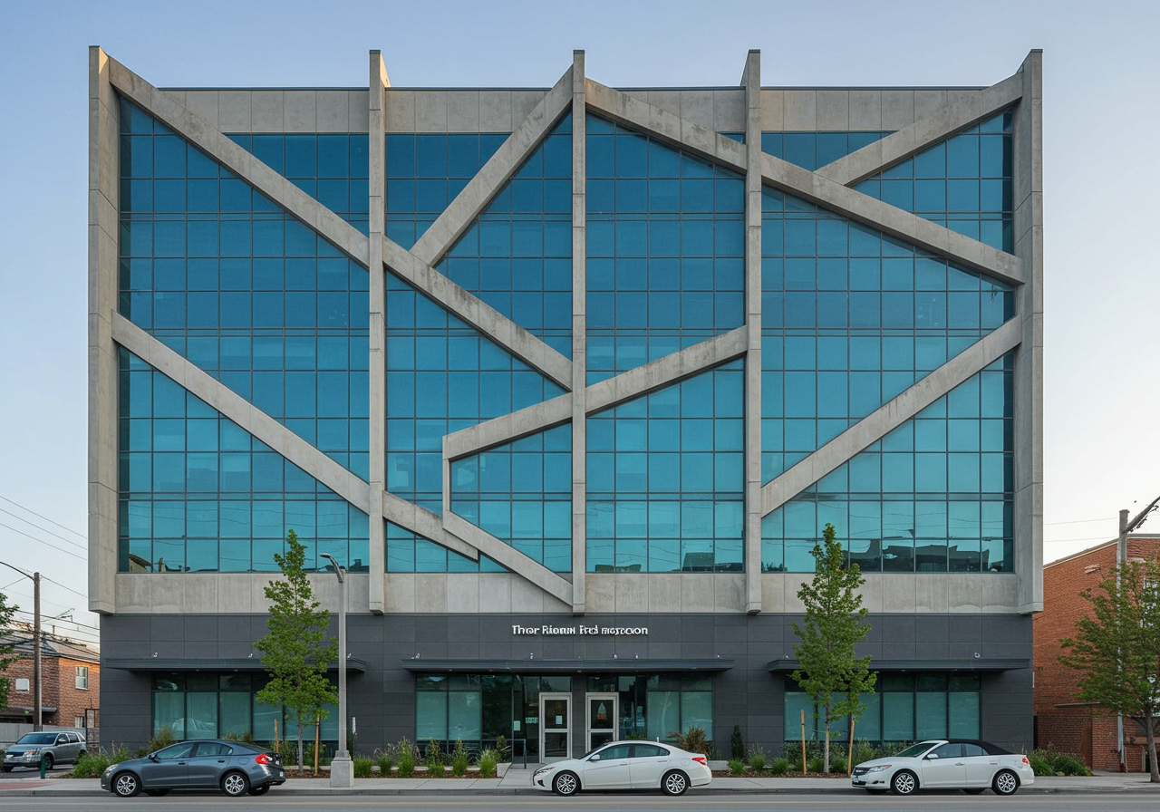
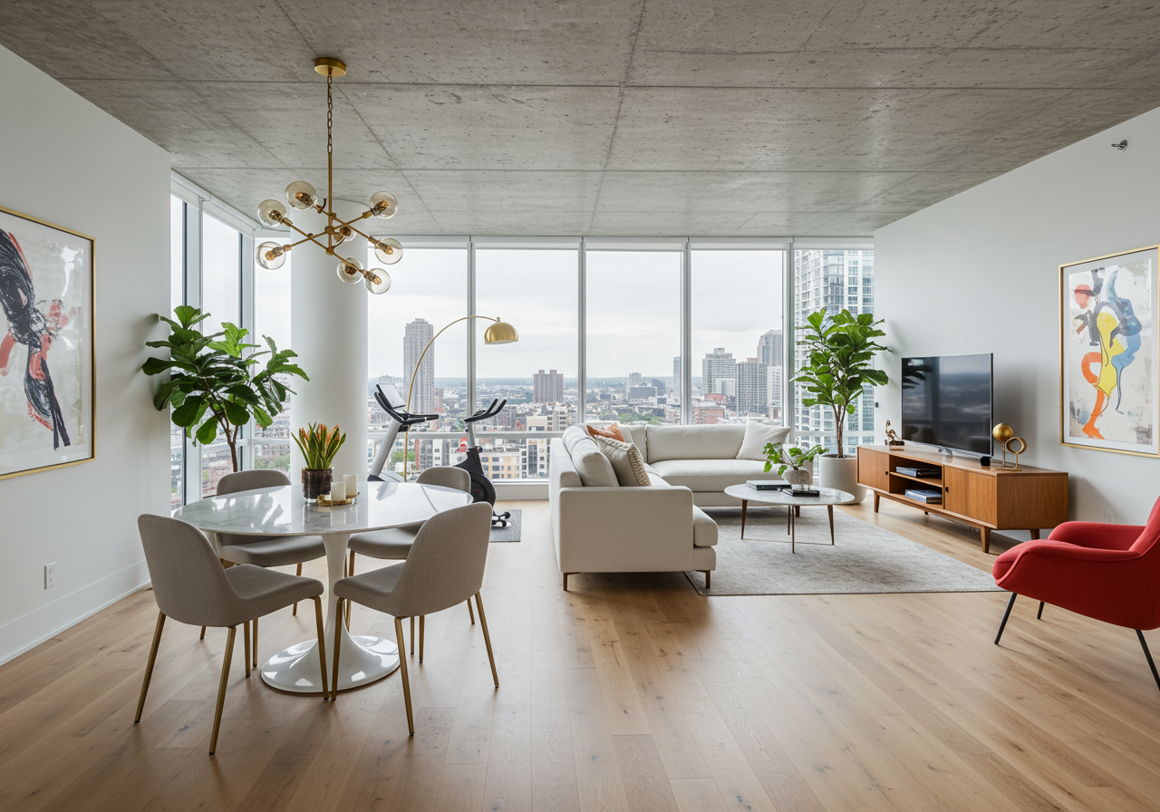
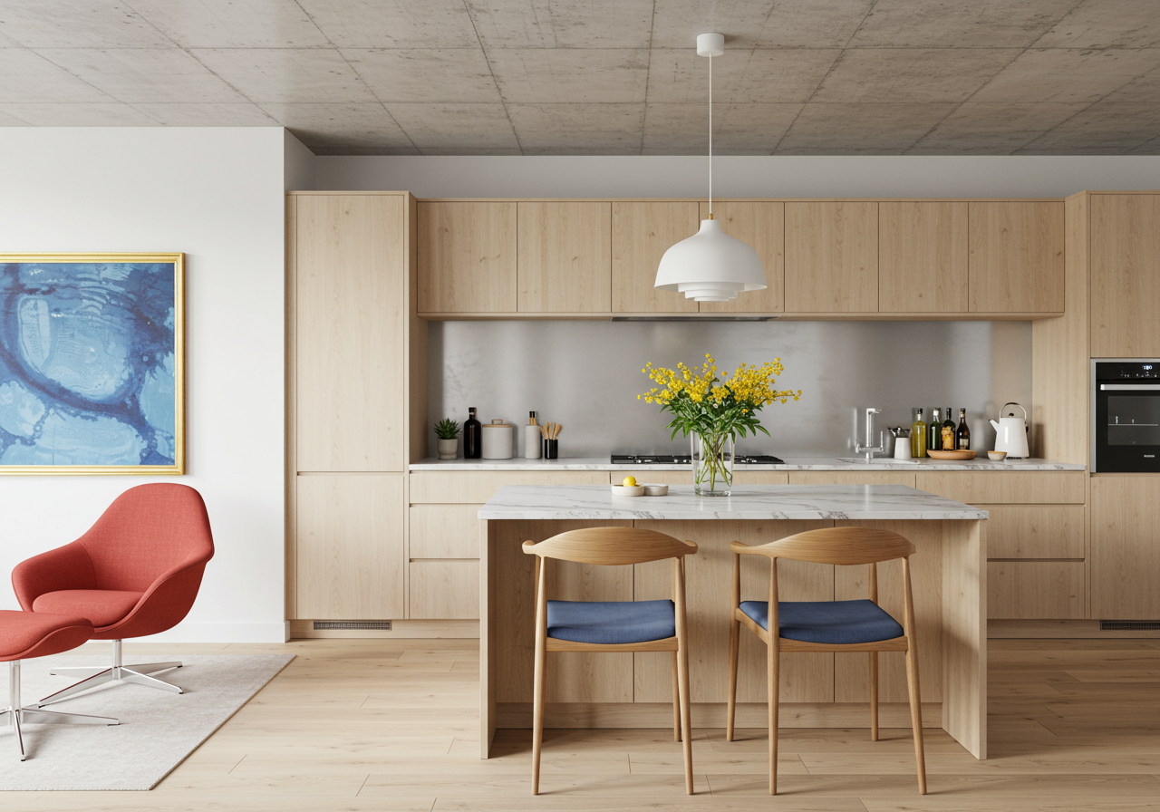
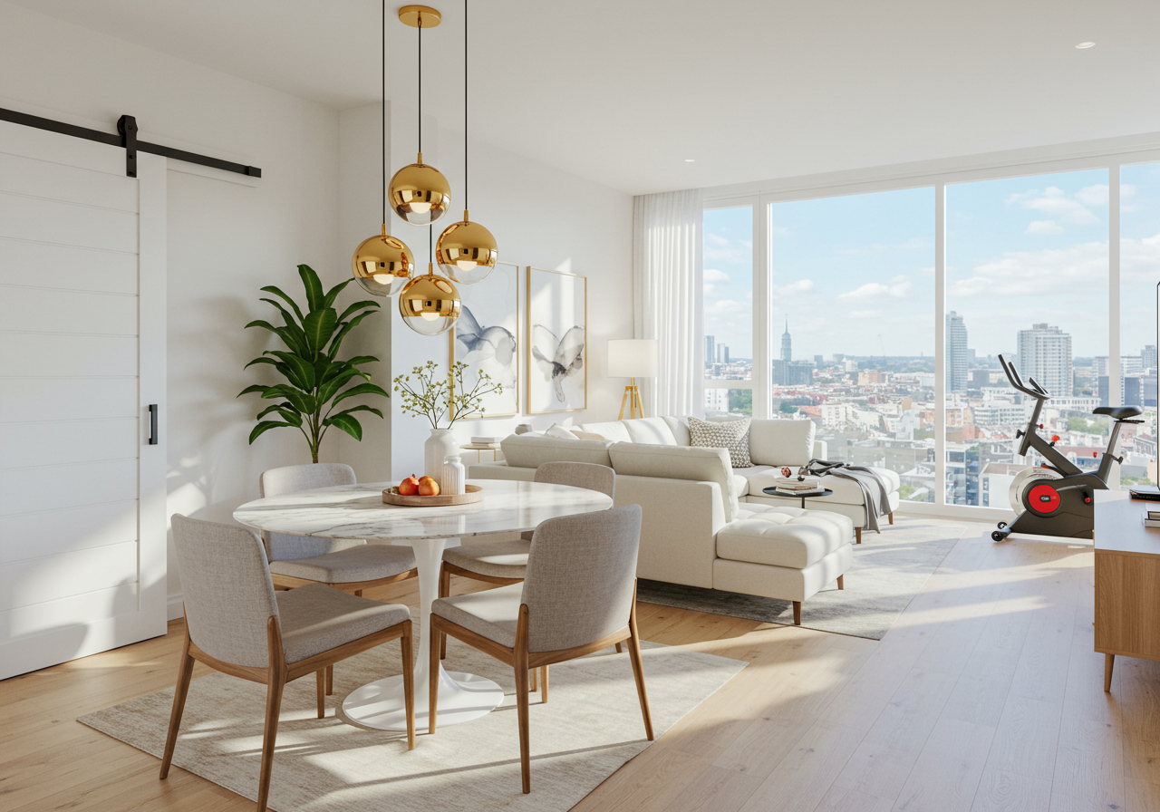

The only 2 bedroom plus den, 2 bathroom penthouse at Rowan can be yours! This gorgeous home exemplifies modern living. The open floor plan with high ceilings and floor-to-ceiling windows includes a great room, den, and 2 en-suite bedrooms and bathrooms. A private patio off the great room offers incredible views of downtown San Francisco, the bay, and the Bay Bridge! The same views are found in both bedrooms, with a juliet balcony off the primary suite. Luxury finishes are found throughout the home, and the dual-zone Nest thermostats control both heat and A/C. This penthouse provides a quiet escape with only 4 units on the floor. Across the hallway are two elevators and a spectacular roof deck with grills, a fire pit, seating areas, a living herb wall, and views of Sutro Tower and the San Francisco hills. In-unit laundry, one of the best parking spaces, an extra large storage unit, bike storage, a package room, a zen garden, and a front desk attendant complete this incredible penthouse.
Listing Courtesy of Marcell Neri
Kinoko DRE# 01933020
See something you like? Contact us for a private showing.
Don't see what you're looking for? Contact us directly for more inventory options!
For more information about buying with us, visit our Buyer's Page.
To learn more about off-market listings, visit our About Off-Market Listings page.