THE FABER FINDS
Every week, we showcase some of our favorite off-market and coming-soon properties in Marin, Sonoma, or San Francisco. Check back weekly to see what's new!
1. 16 Dutton Ct, Sausalito, CA 94965
Coming Soon


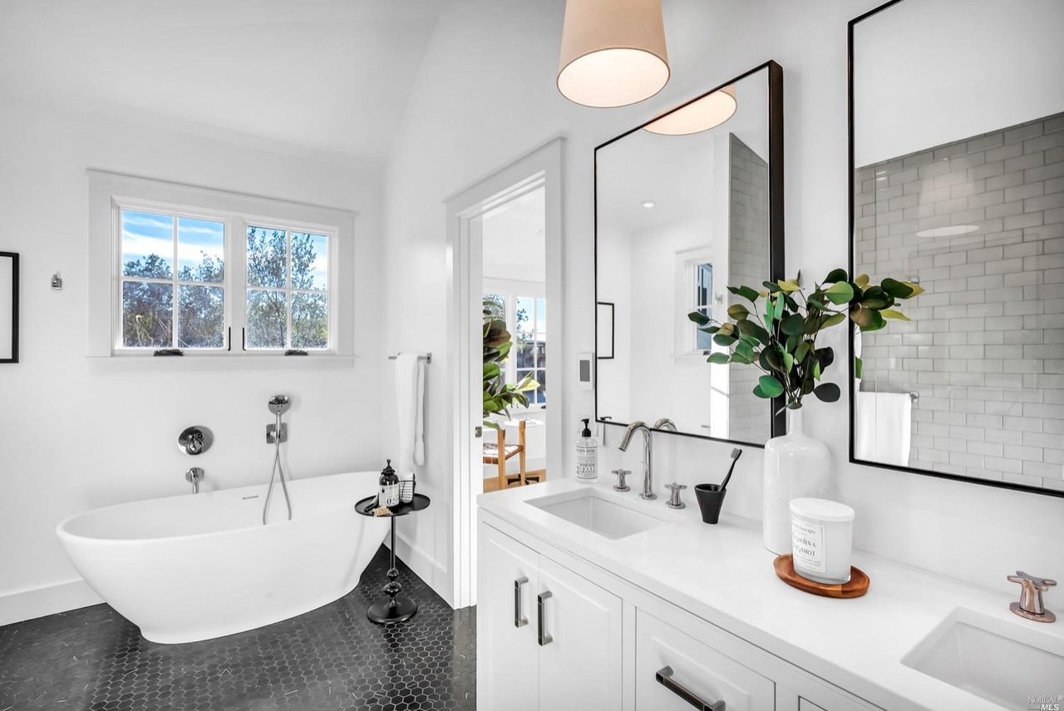
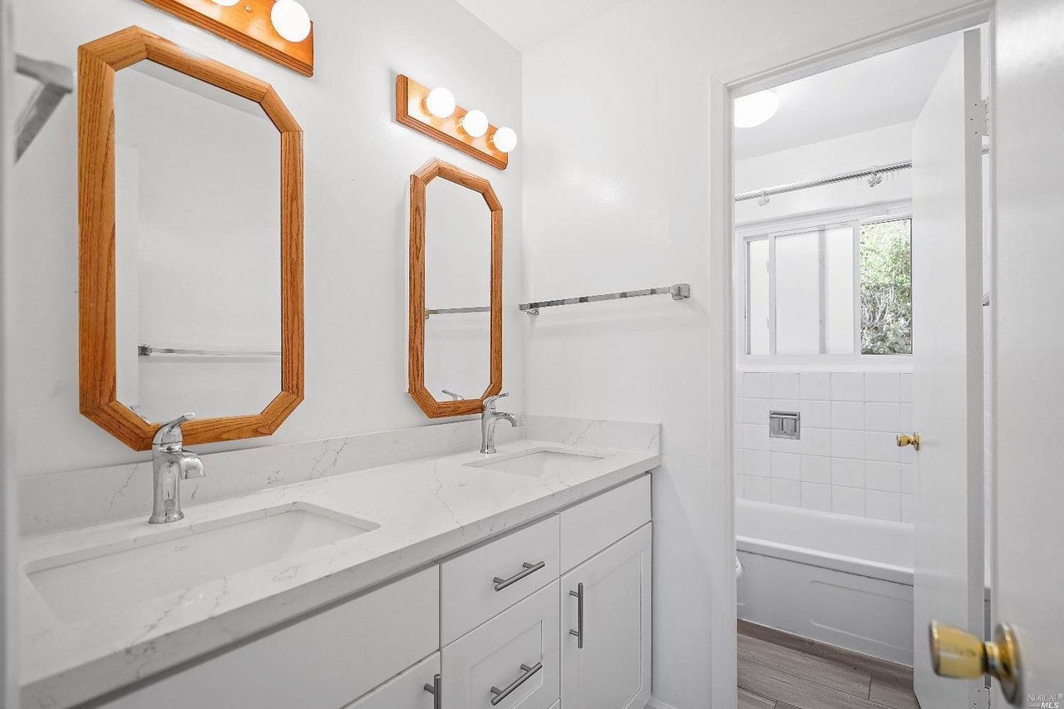
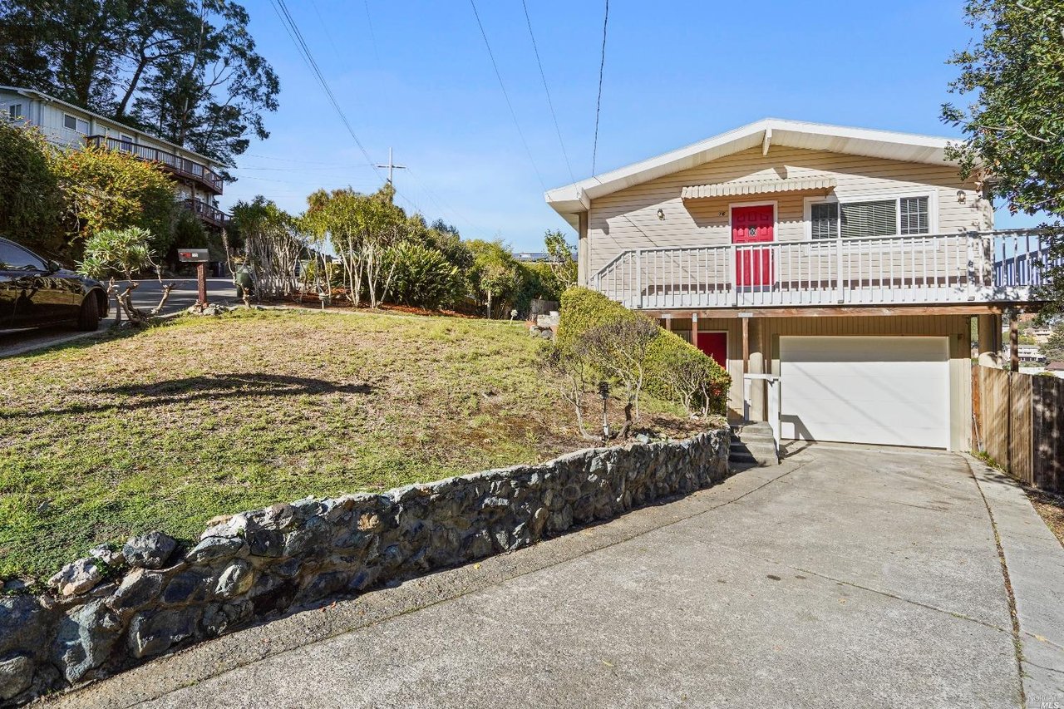
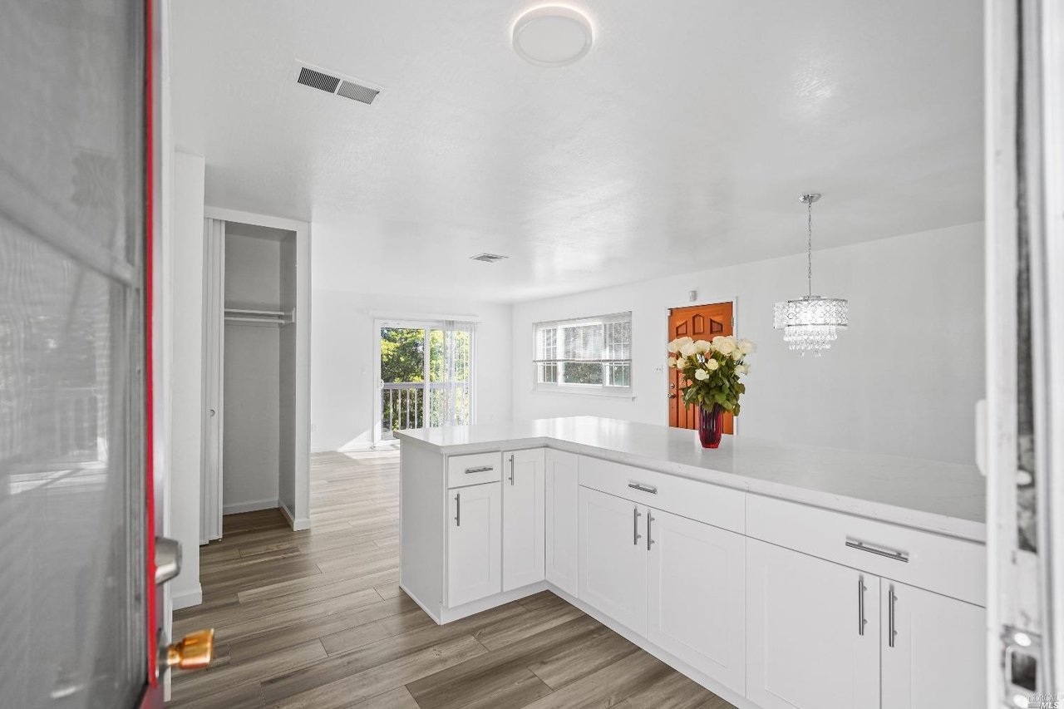
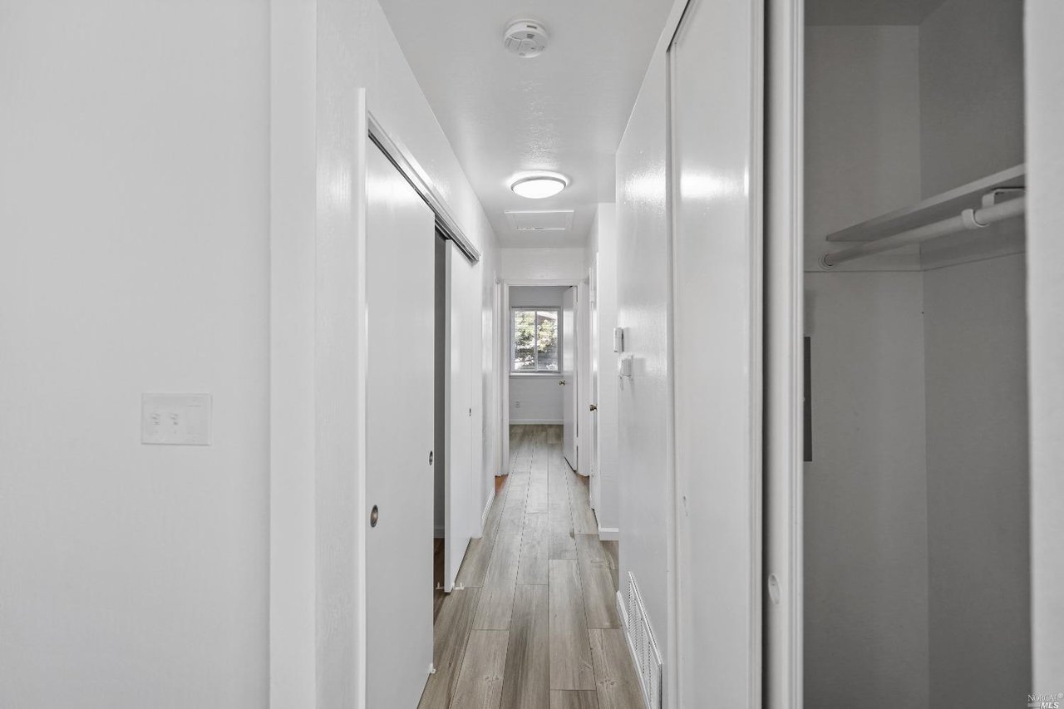
This delightful three-bedroom, two-bathroom home is a remarkable charmer within the highly desirable Marin City area. The property is within a pedestrian range of the town center, Downtown Sausalito, schools, and Rocky Graham. Step from the Welcome mat into an interior embrace that includes an open floor plan and stylish lighting. The kitchen exudes tasty possibilities, with fresh updates, and an attractive L-shaped layout. The three bedrooms, situated above the ground floor for privacy, are ready to reflect your favorite decor. There is an attached one-car garage. Opportunities are endless for socializing and entertaining in the front and back parts of this home. A painless commute to San Francisco means more time to enjoy the relaxing views of the mountains, Richardson Bay, the contemplative Marin Headlands, and Sausalito. This one is the right house at the right time for you.
Listing Courtesy of Joubert C. Caston
Coldwell Banker Realty DRE#02118497
2. 3768 Saint Andrews Dr, Santa Rosa, CA 95403
Coming Soon


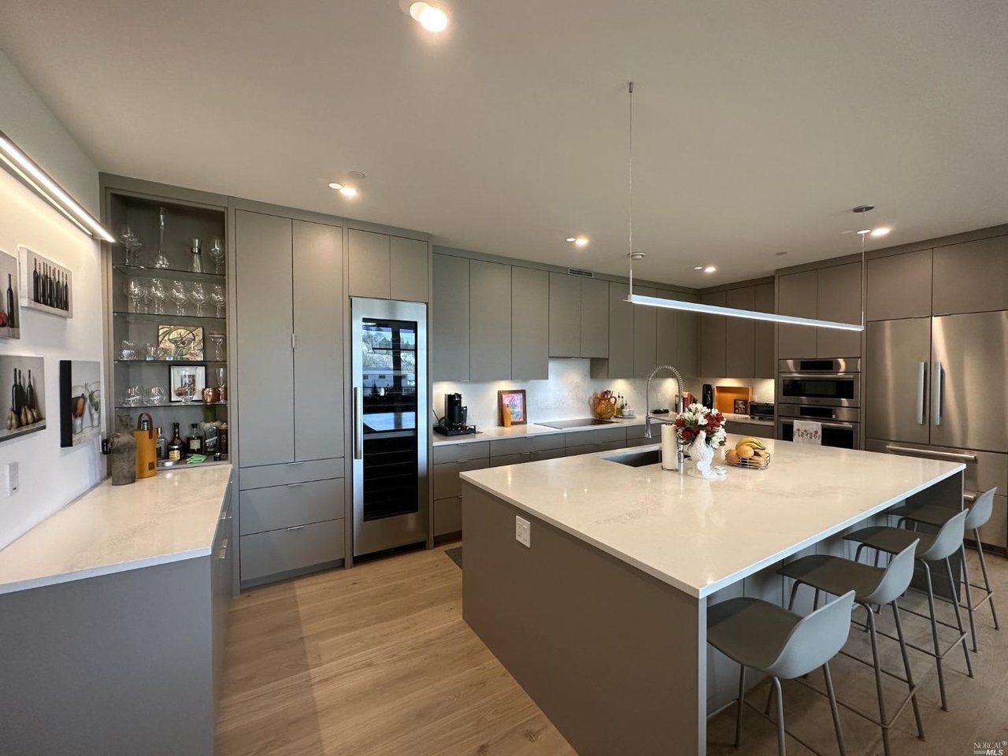
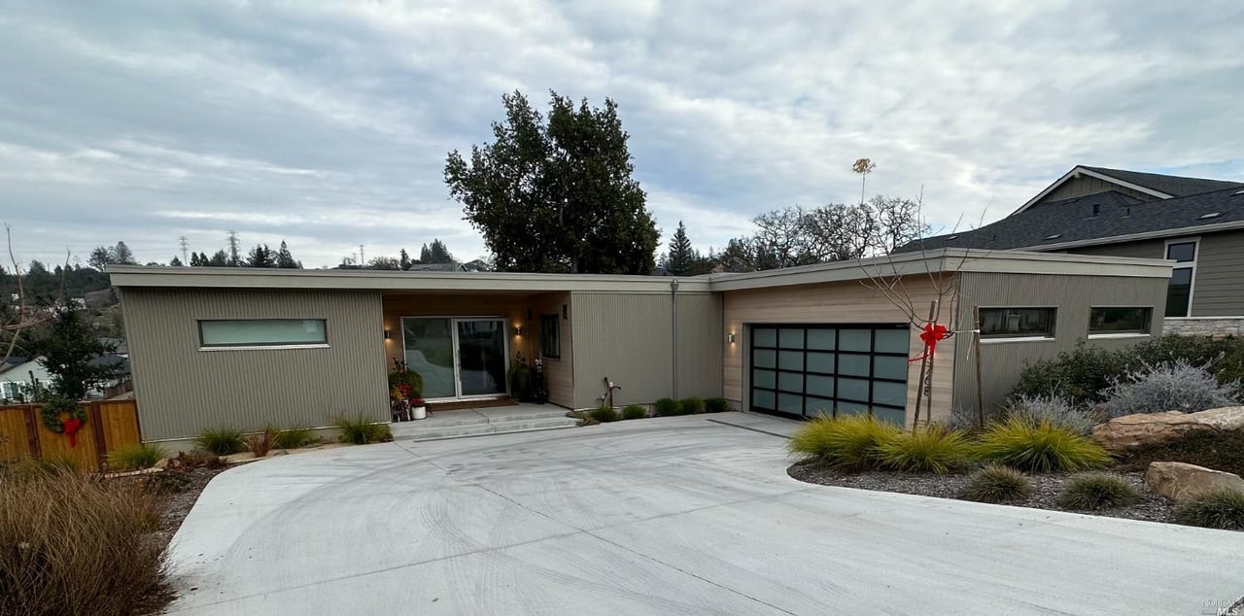
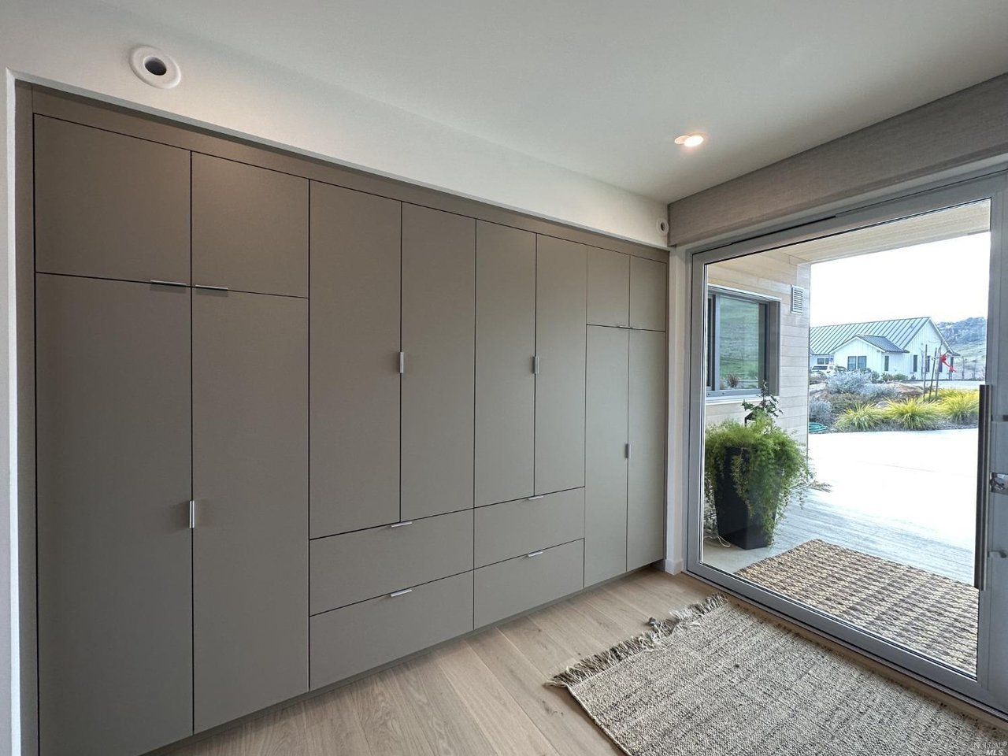
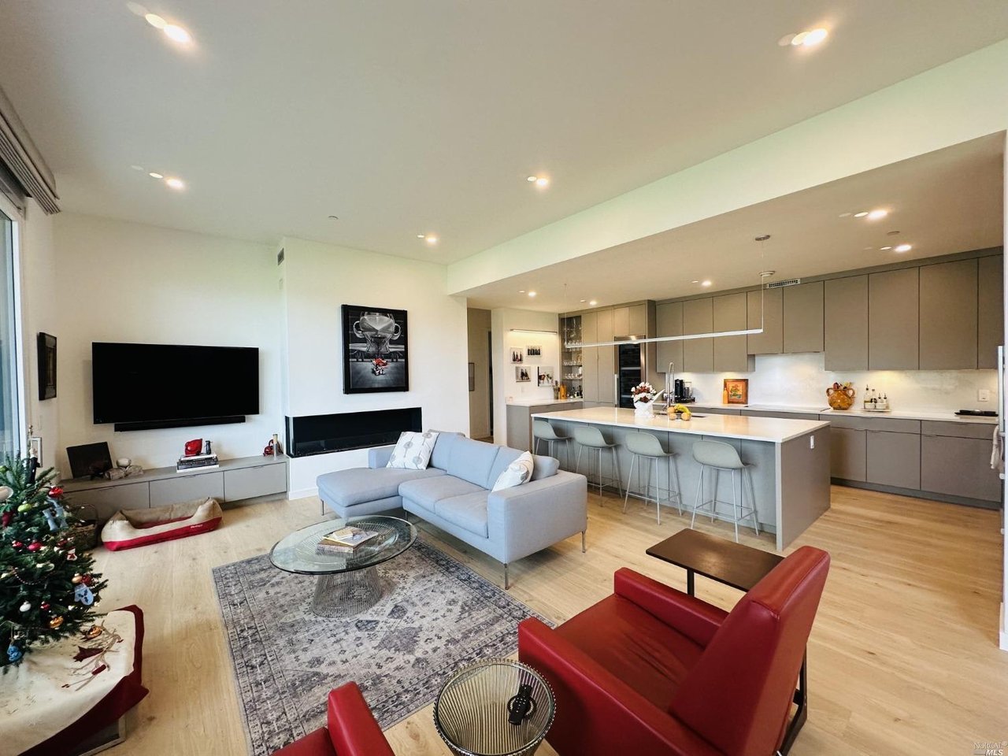
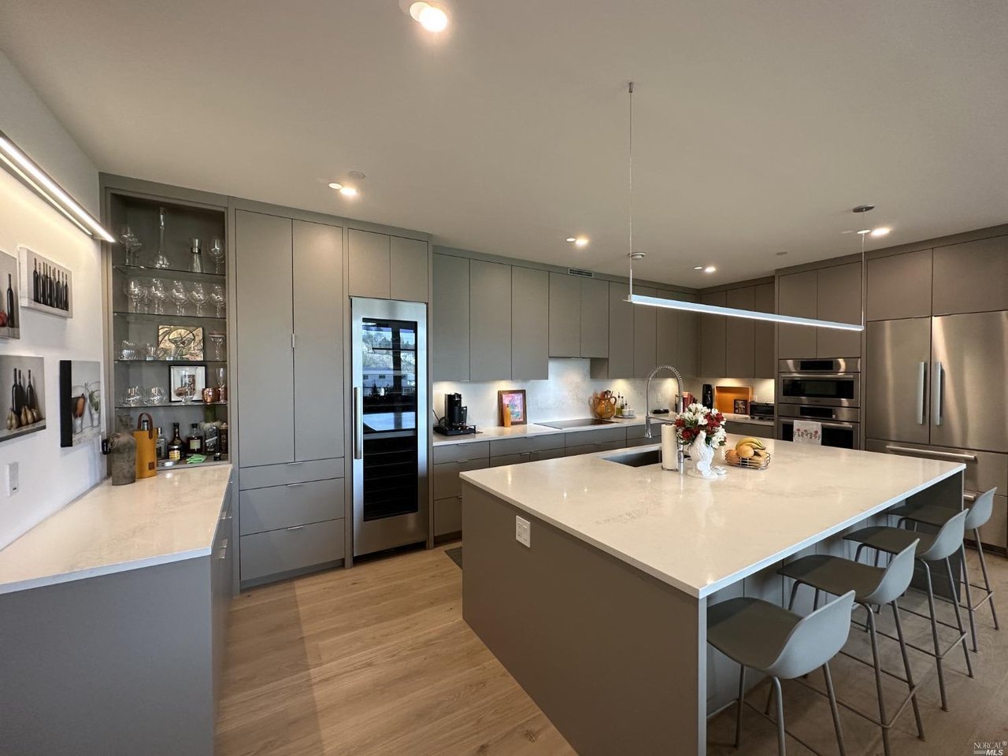
Contemporary elegance w Mid-Century Modern design cues sited serenely along the 2nd Fairway at the Fountaingrove Club. Pure single-level home designed w an emphasis on high-efficiency construction. Enter through a dynamic all metal & glass 6' wide pivot door by CBW Doors & take in the heart of the home while enjoying private vistas of this exclusive golf course viewed through designer-sourced Eurotek Windows & lift-n-slide doors. A full open living design with expansive elevated glass lines allows you to enjoy the finest of details while relishing in the intimate comfort of this nearly new home featuring 4 full bedrooms & 3 complete baths. High-efficiency Bosch & Miele appliances make this kitchen a dream with modern euro-style cabinetry, quartz counters, Grohe faucets, along with an oversized island with tuck-in seating for 4. All new Boen 8 1/4" wide-plank White-Oak hardwood floors have just been installed along w 12.5 kWh solar panels & backup batteries by Sonnen for the occasional power supply disruptions as well as daily use to optimize efficient living. The exterior is graced by White Cedar & Corrugated Metal Siding while the Wayne Dalton aluminum powder-coated garage doors w diffused glass add both performance & high style to a generous garage w epoxy coated floor.
Listing Courtesy of Jeff Schween
Compass DRE #01098851
3. 19080 Old Winery Rd, Sonoma, CA 95476
Coming Soon


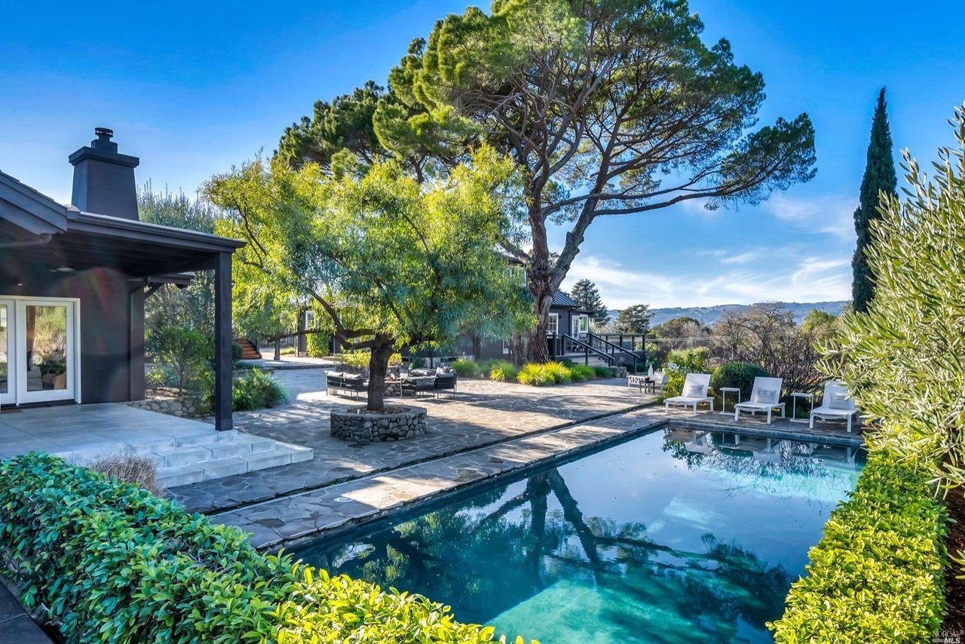
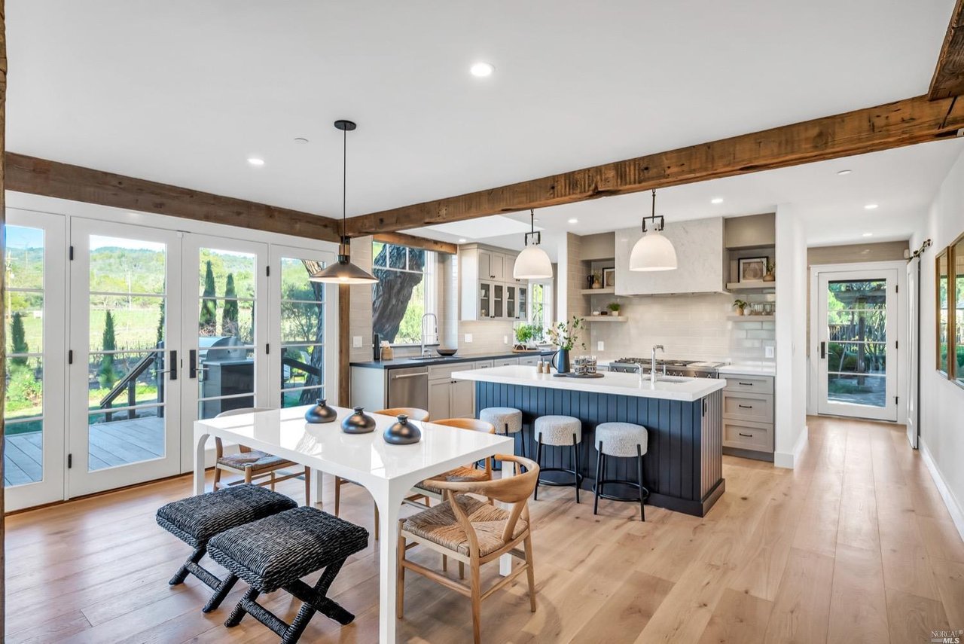
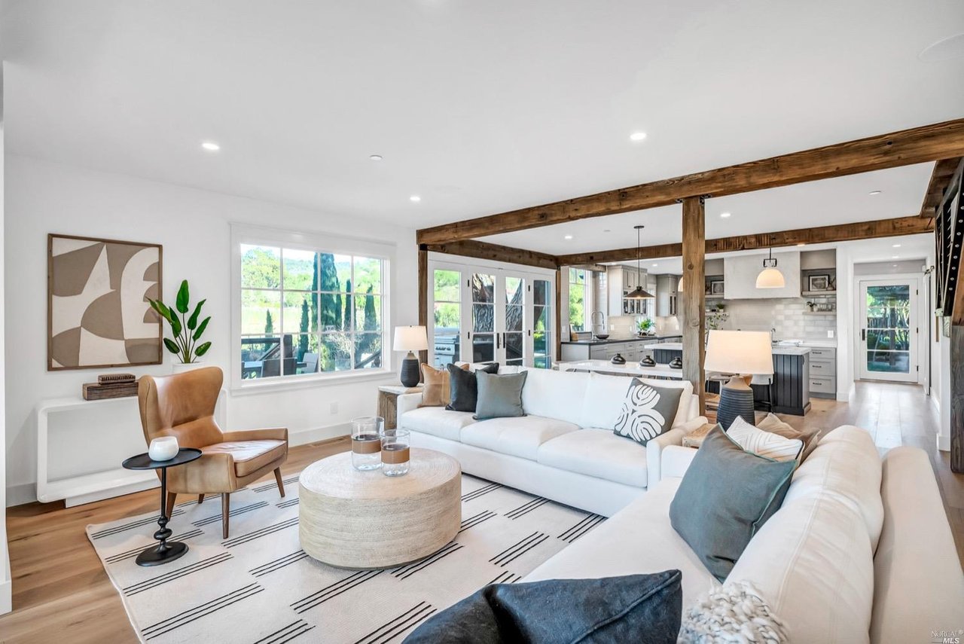
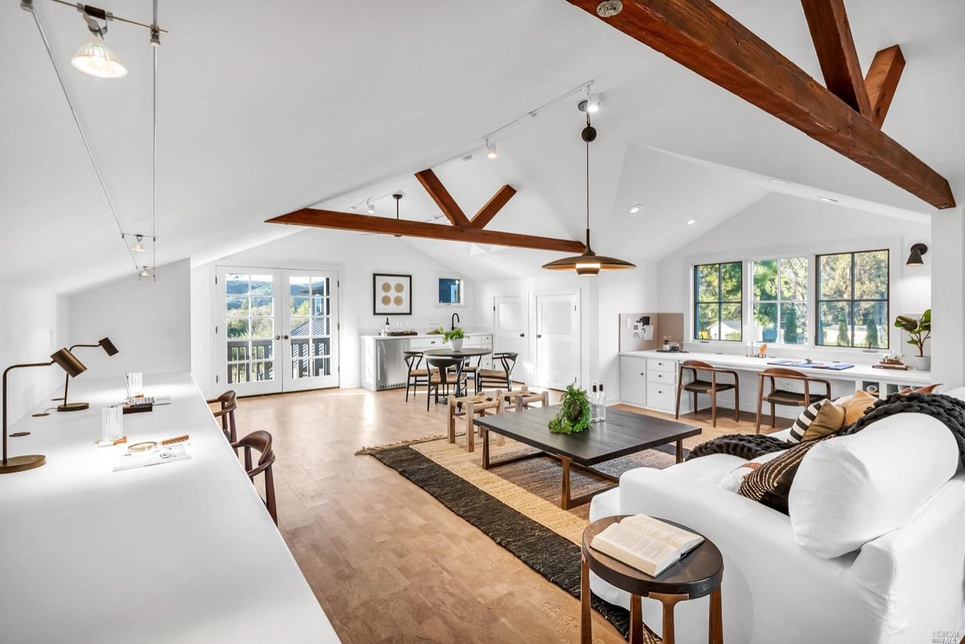
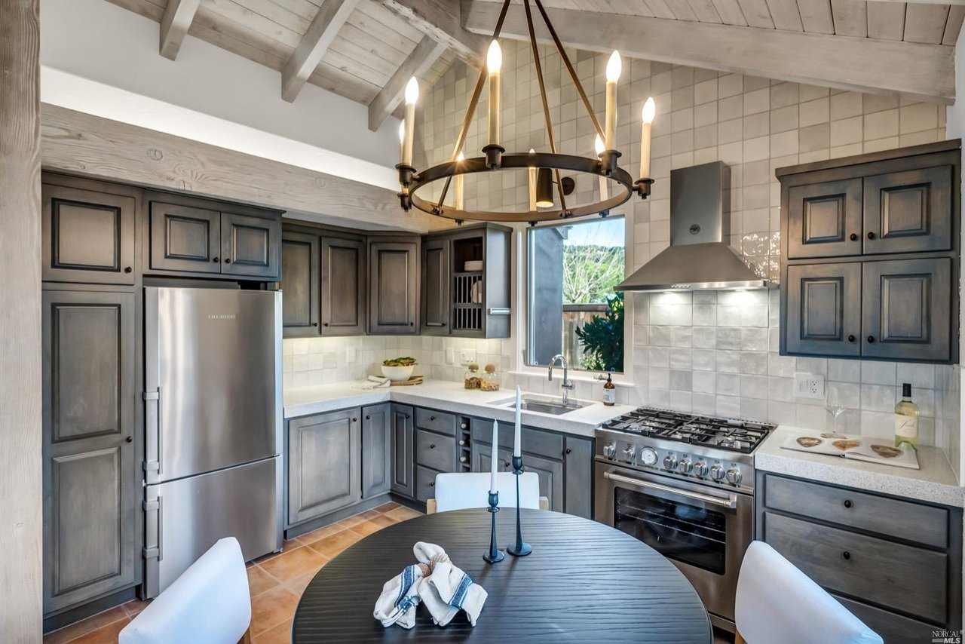
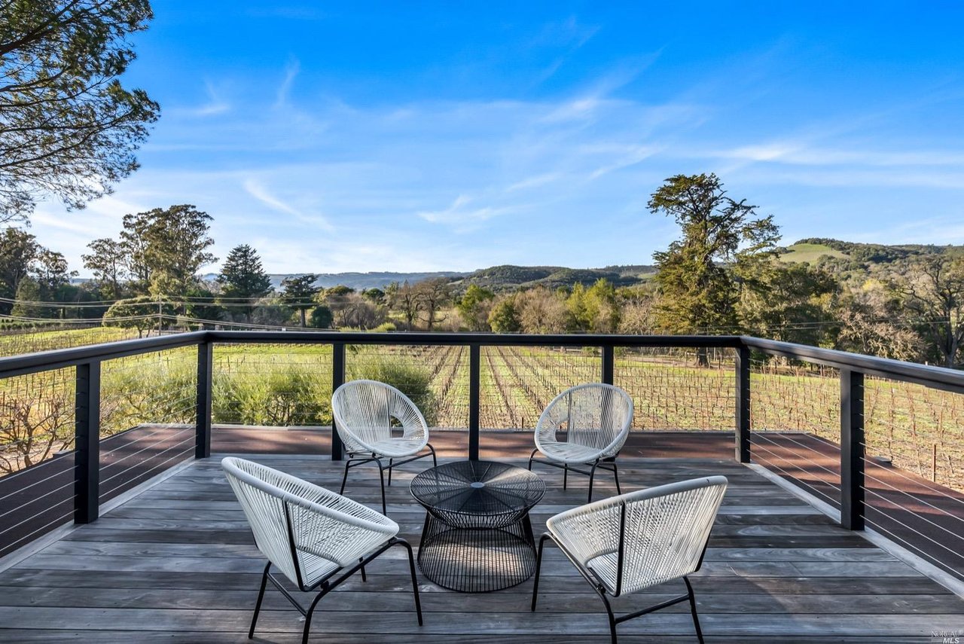
This property is a transcendental magical eastside location w/ views from anywhere on the compound. The Chardonnay vineyard @ the front of the property leads your eyes down & across the Arroyo Seco watershed to Sonoma's hills. This property is part of the rich history of the Sonoma County wine industry. Now, the property itself consists of 1.78 acres located in the heart'' of the old Buena Vista Ranch, a half-mile from the Historic Buena Vista winery. Its present-day configuration is that of an elegant family compound consisting of a main residence, a companion guest house across the courtyard & a spacious office/game room above the 3-car garage. Totaling just over 3,900 sf with a 2,500 sf., 3 bd, 2.5ba main house w/ the primary bd on the main floor, 662 sf. guest house w/ 1 bd, 1 ba & full kitchen, 770 sf. bonus room w/ 1/2 ba & wet bar above the 3-car garage. The recent renovations were curated by Michael Muscardini, Zimmerman & Ass. & Julie Hawkins Design. Expansive decking & the stone patio courtyard connects all three dwellings to the pool, firepit area & wonderful mature gardens & vineyard.
Listing Courtesy of Holly Bennett
Sotheby's International Realty DRE #00973279
4. 37 Birchwood Dr, Novato, CA 94947
Coming Soon


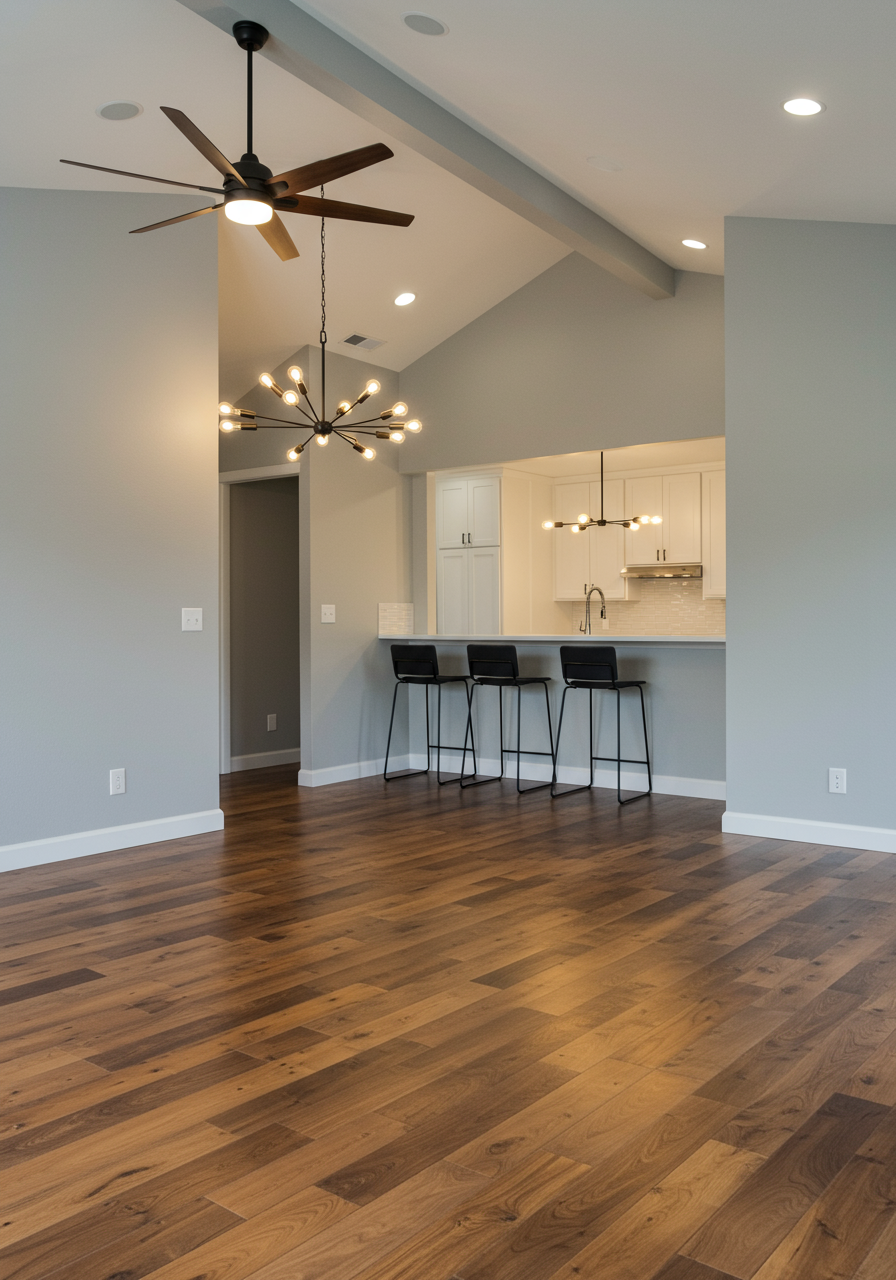

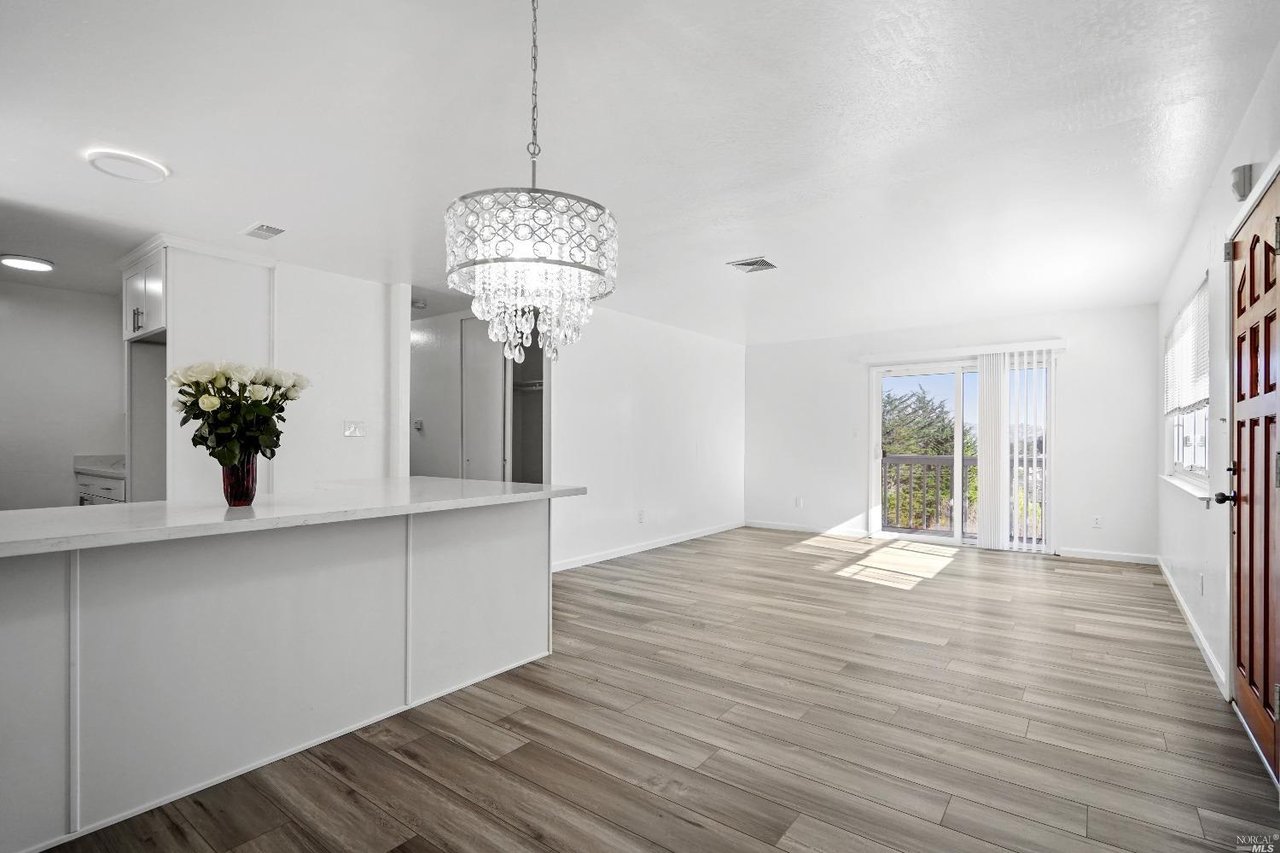
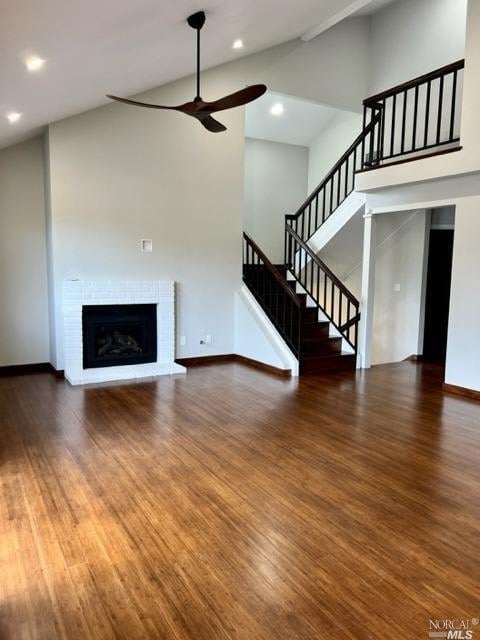
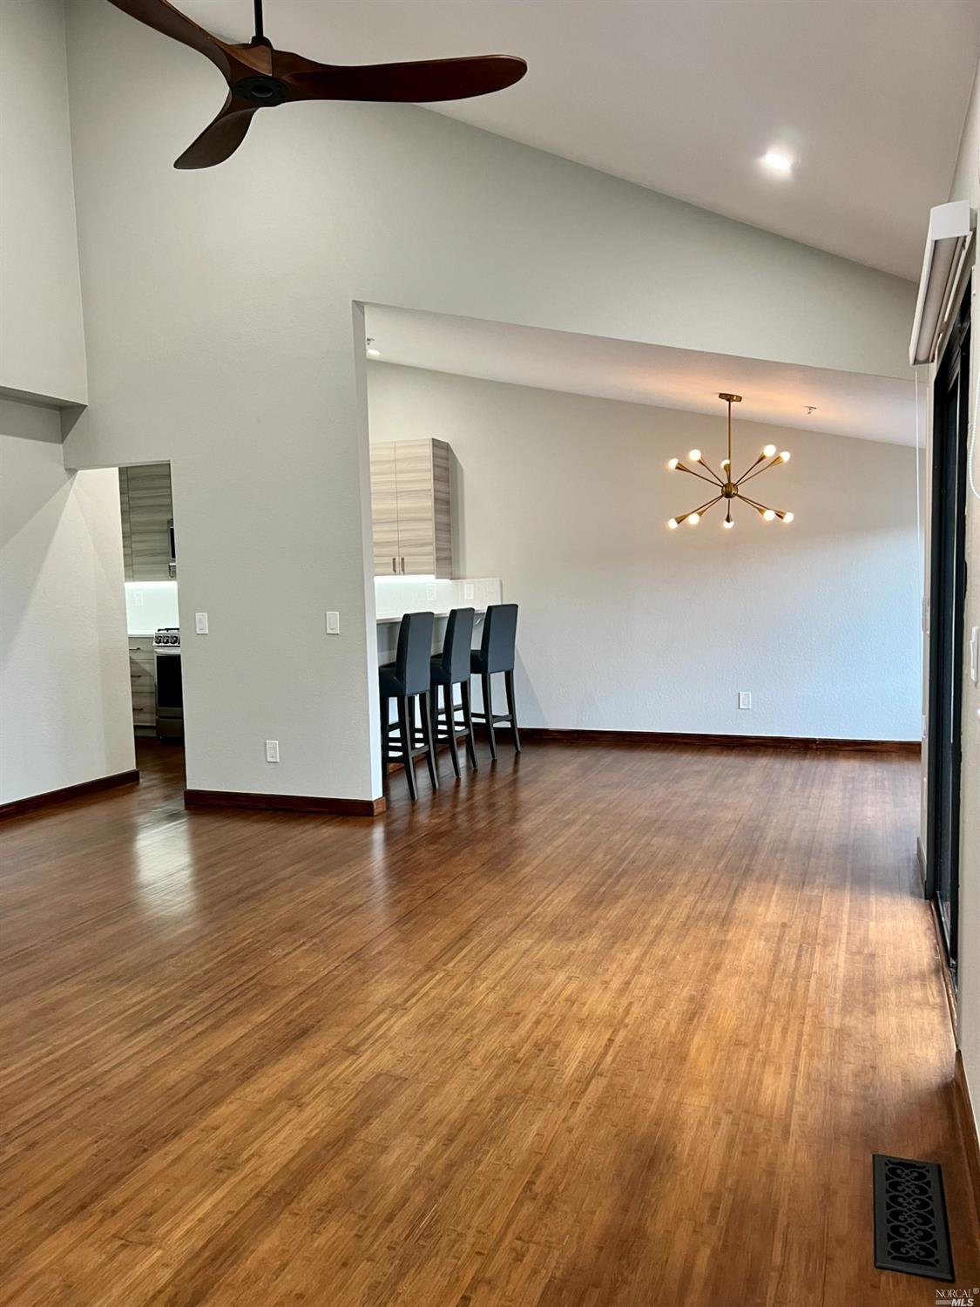
Elegantly remodeled large Townhouse ready for the taking! A smart light-filled floor plan which screams sophistication, the main floor living area includes high vaulted ceilings and a large bright living room with an adjoining dining room. The new modern kitchen incorporates a wonderful Kitchen breakfast bar overlooking the dining/living room, creating a great room feel. 3 spacious bedrooms and 2 completely new bathrooms round out this turnkey must-have home. The primary suite upstairs also includes a dramatic vaulted ceiling, a walk-in closet, and views out to San Pablo Bay. Completely remodeled with beautiful upgrades from top to bottom. Kitchen, baths, bamboo flooring, HVCA (w/AC), appliances, lighting, gas fireplace insert, closet organizers, ceiling fans throughout, window coverings, Google Nest technology. This quiet end unit backs up to open space which leads to its added privacy. Large 2-car garage with plenty of storage. You need to see this ONE!
Listing Courtesy of Gary Newman
Holmes Burrell Real Estate DRE #01920331
See something you like? Contact us for a private showing.
Don't see what you're looking for? Contact us directly for more inventory options!
For more information about buying with us, visit our Buyer's Page.
To learn more about off-market listings, visit our About Off-Market Listings page.