3724 Central Parkway: Where Elegance Meets Convenience in Dublin Ranch
3724 Central Parkway, Dublin, CA 94568
Nestled in the heart of Dublin Ranch, 3724 Central Parkway epitomizes the essence of modern living coupled with charming elegance. This exquisite 3-bedroom, 3.5-bathroom property is more than just a house; it's a gateway to a lifestyle filled with comfort, style, and convenience. A perfect choice for those who value both the quality of their living space and the richness of their community.
Modern Living Redefined
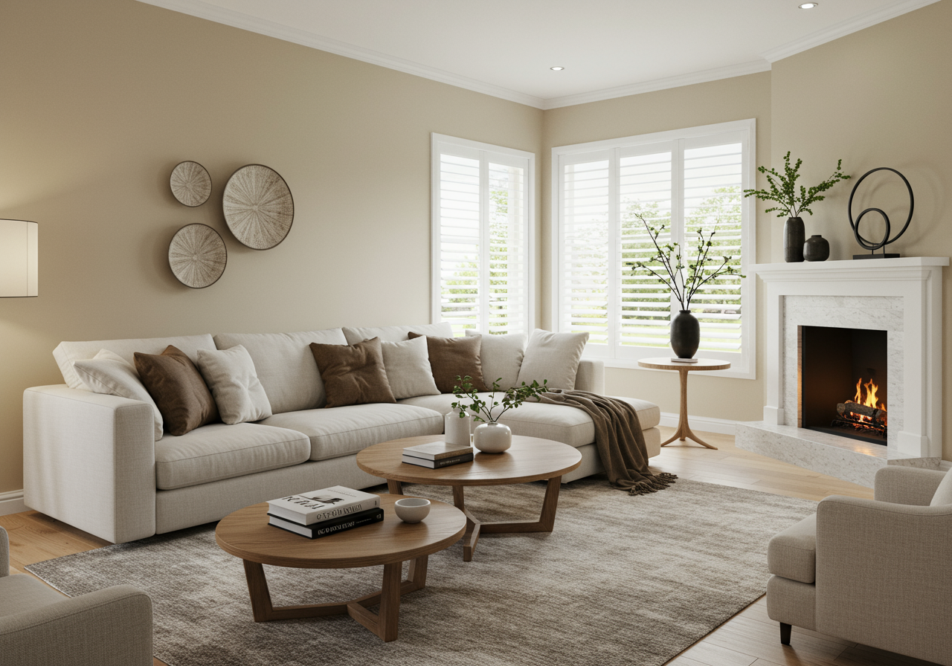
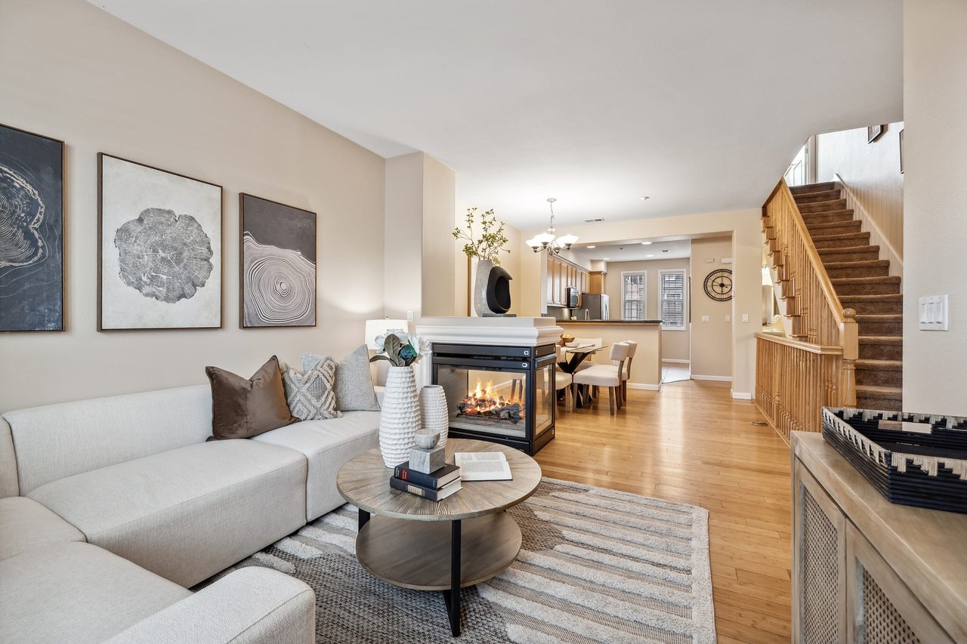
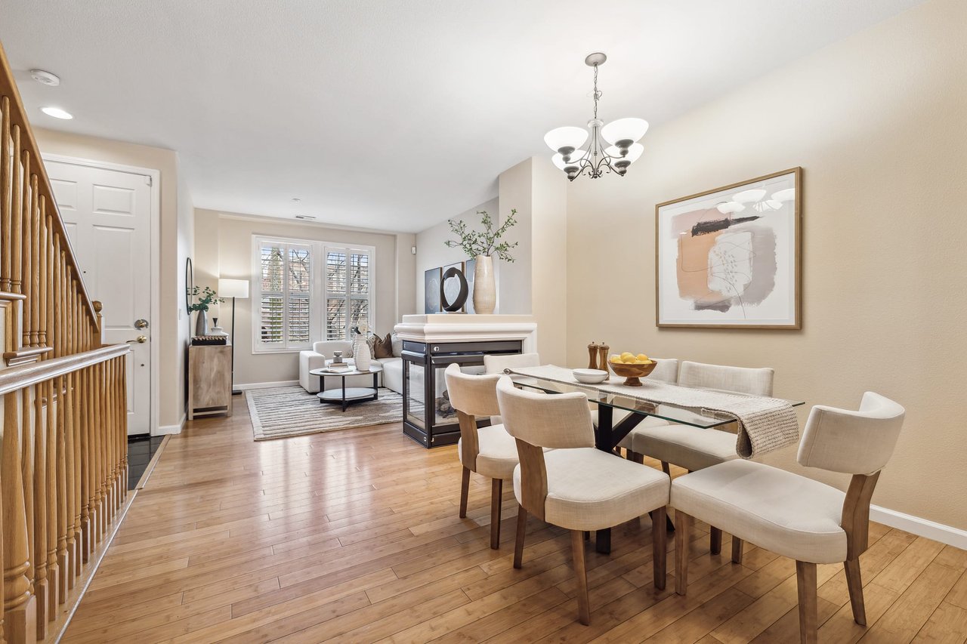
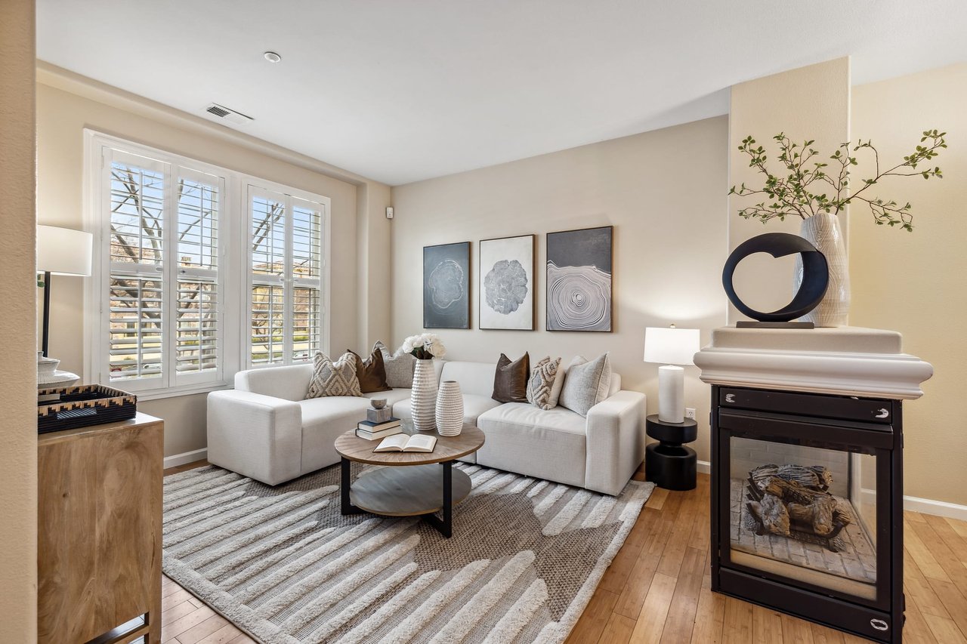
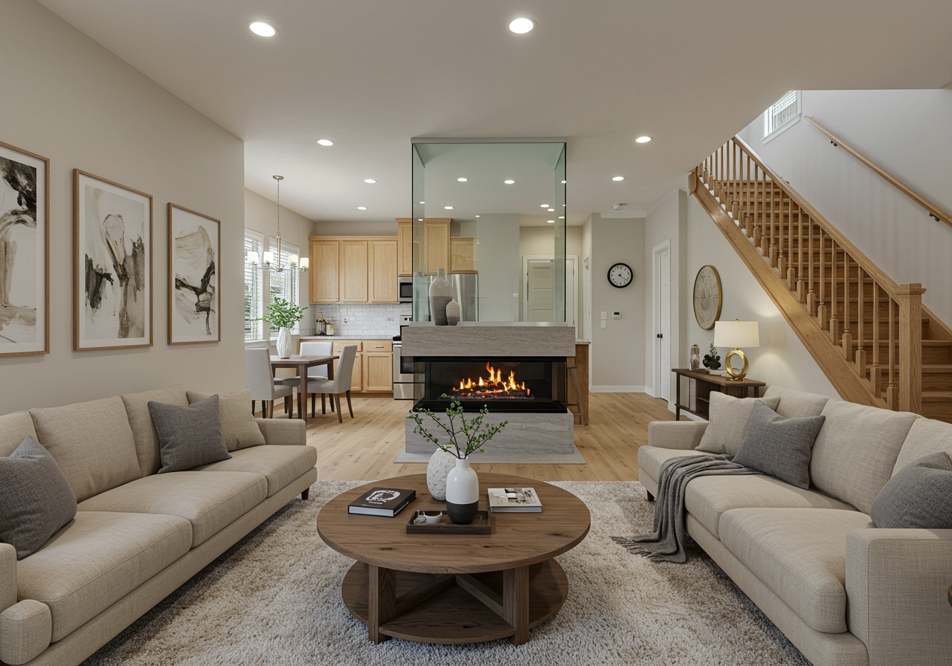
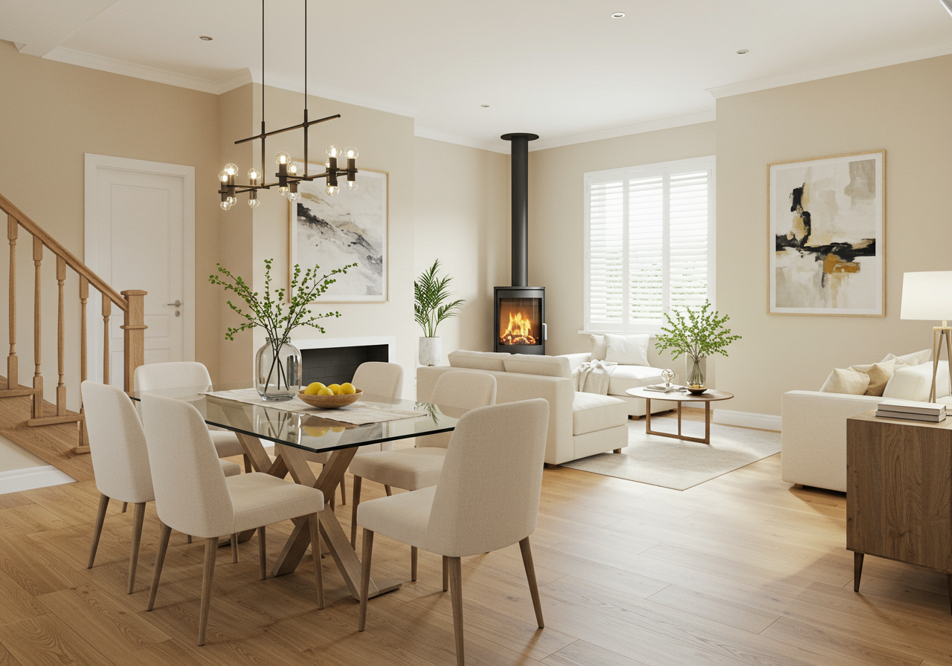
Upon entering 3724 Central Parkway, you are greeted by an open-plan living space that exudes a warm and welcoming aura. The natural light cascading through the windows accentuates the sleek hardwood floors, creating a space where every moment at home feels special. It's a layout designed not just for living but for making memories.
Culinary Delight
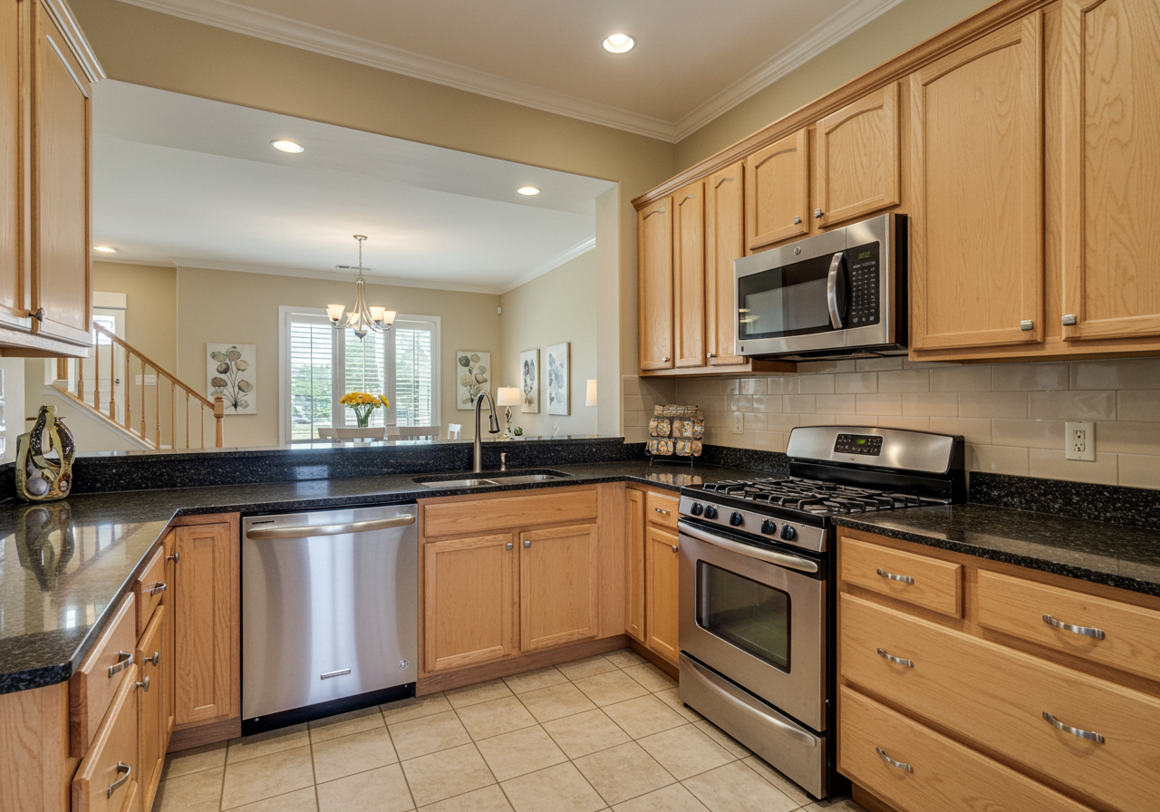
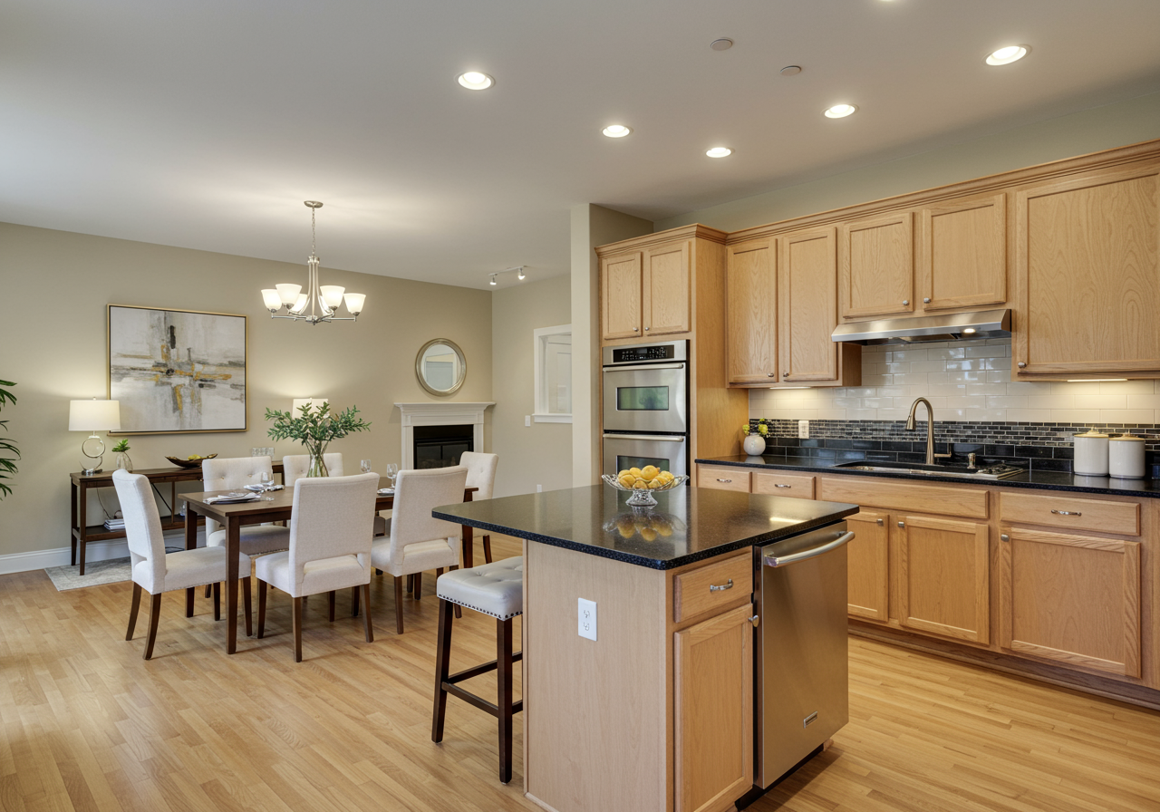
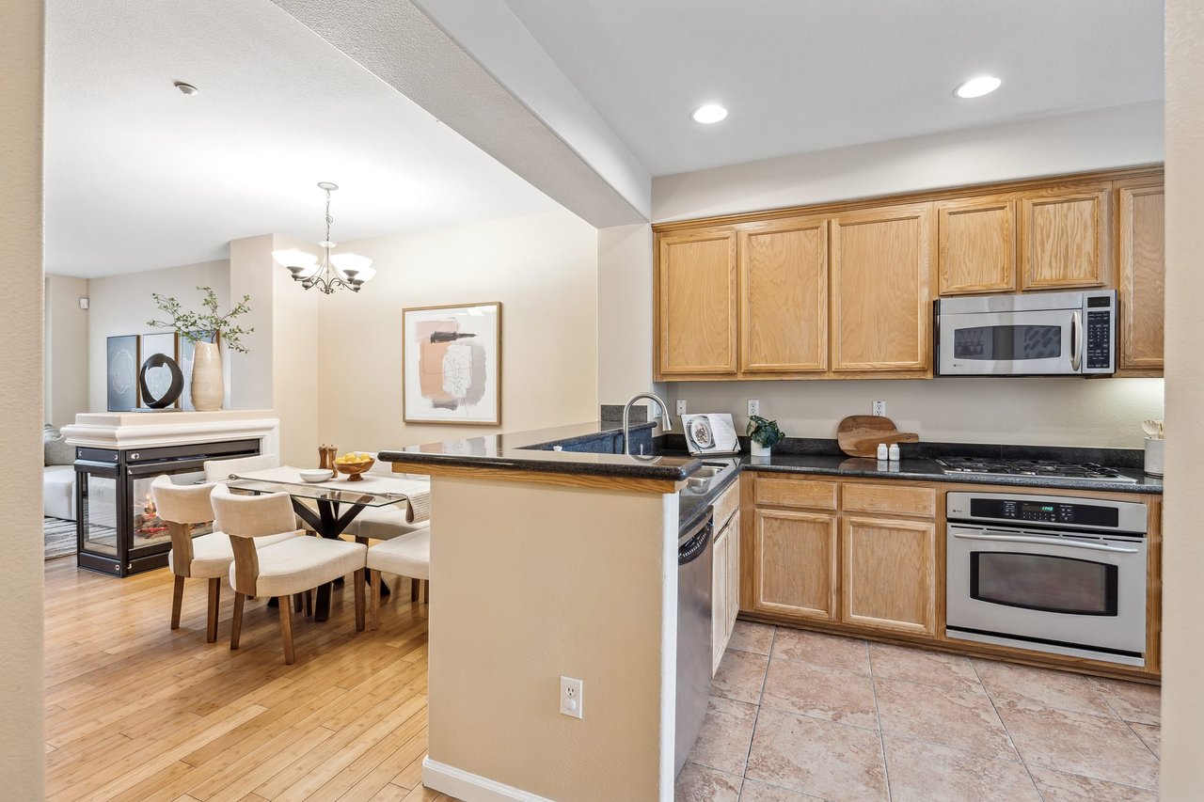
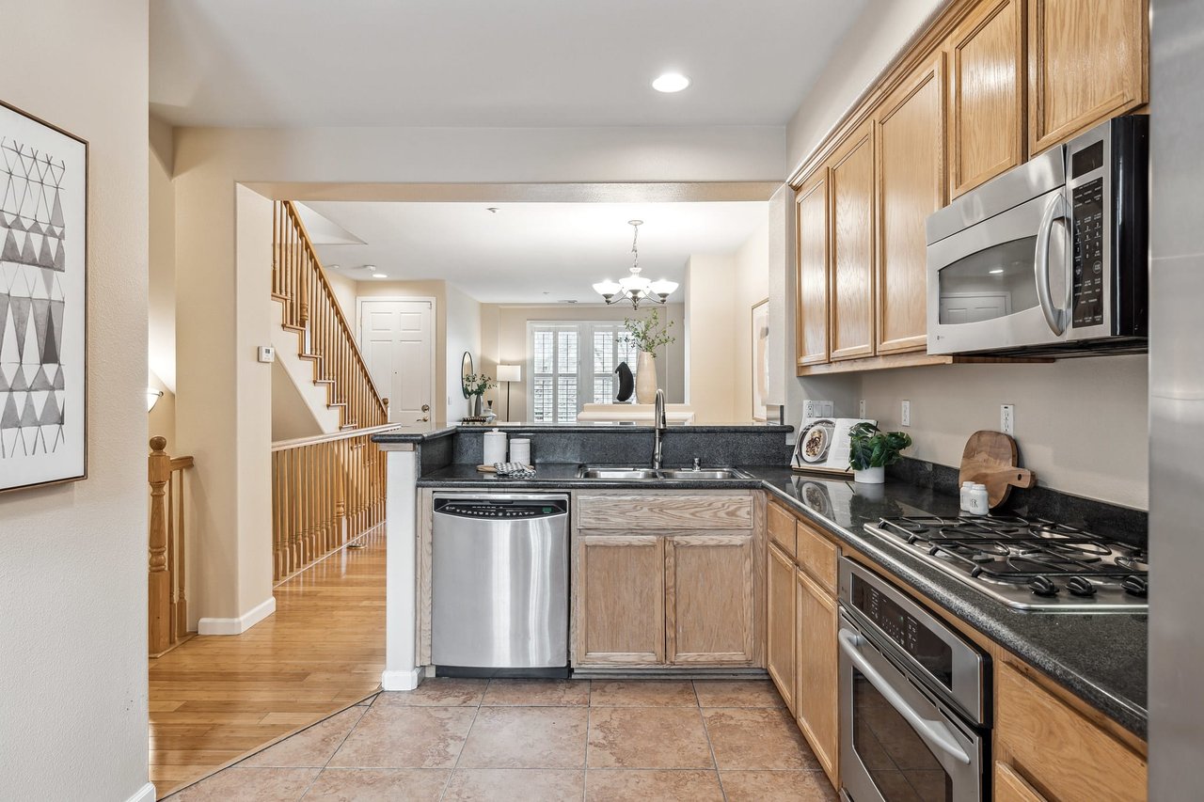
The kitchen, a centerpiece of this stunning home, blends functionality with style. Equipped with top-of-the-line stainless steel appliances, elegant granite countertops, and ample cabinetry, it's a haven for culinary enthusiasts. Whether you're hosting a dinner party or enjoying a quiet meal, this kitchen is where recipes come to life and laughter fills the air.
Personal Sanctuaries
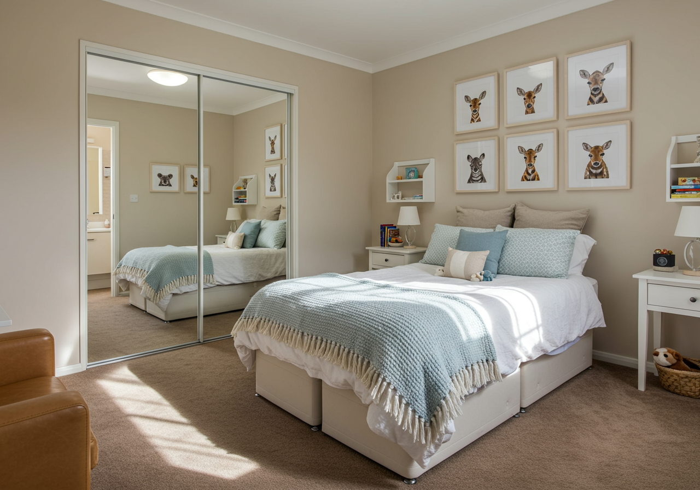
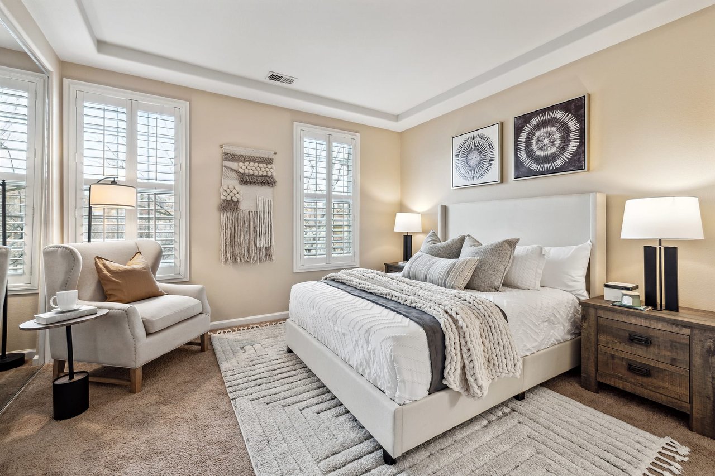
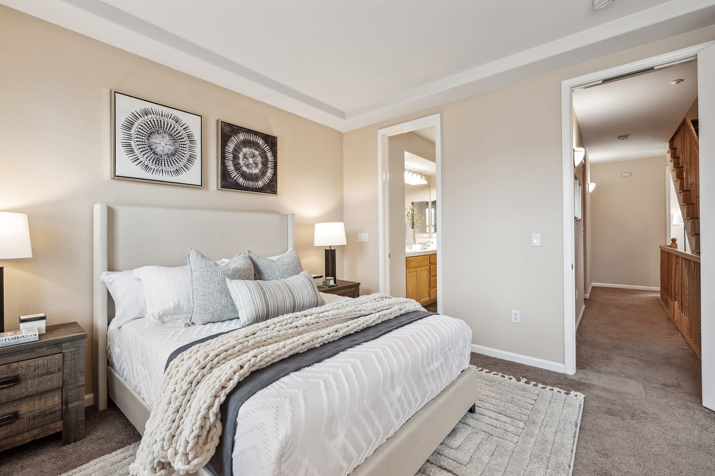
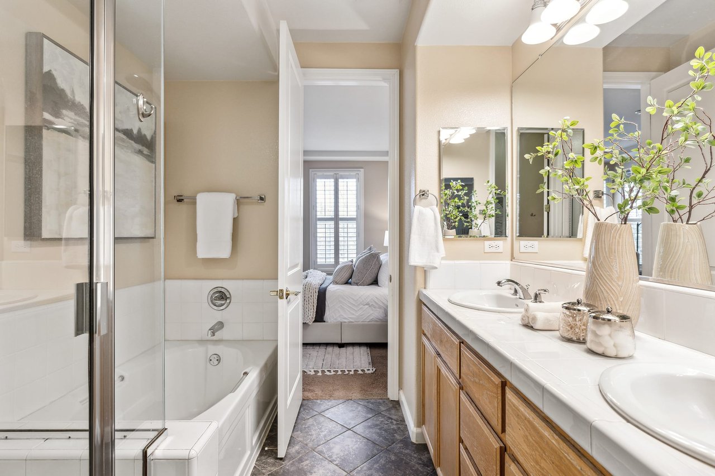
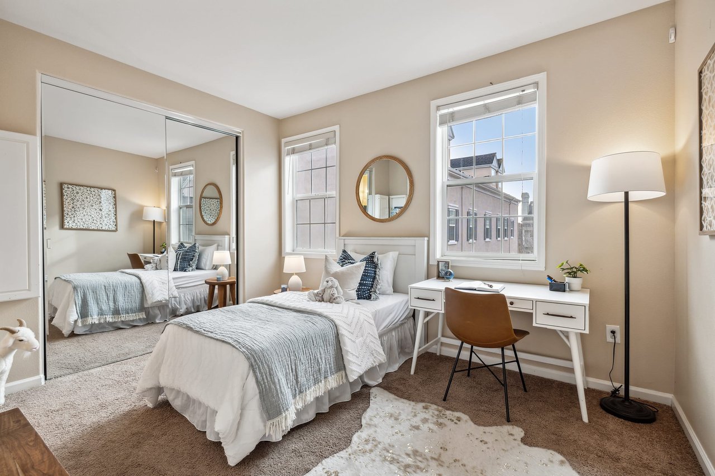
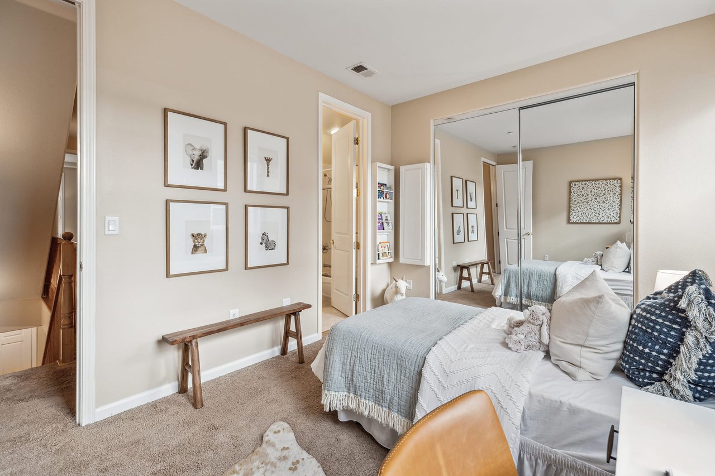
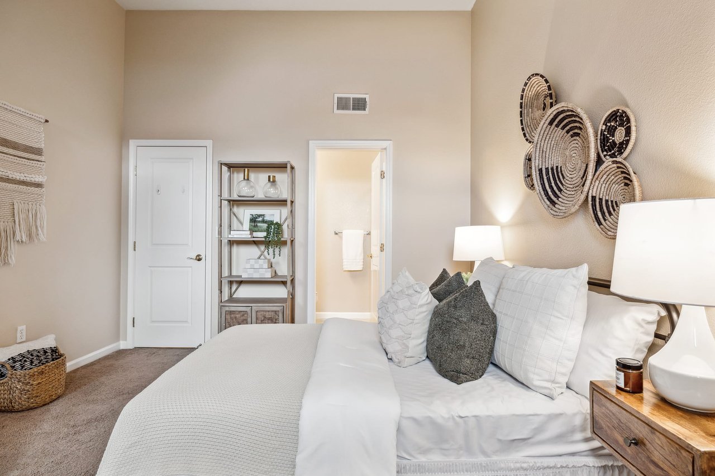
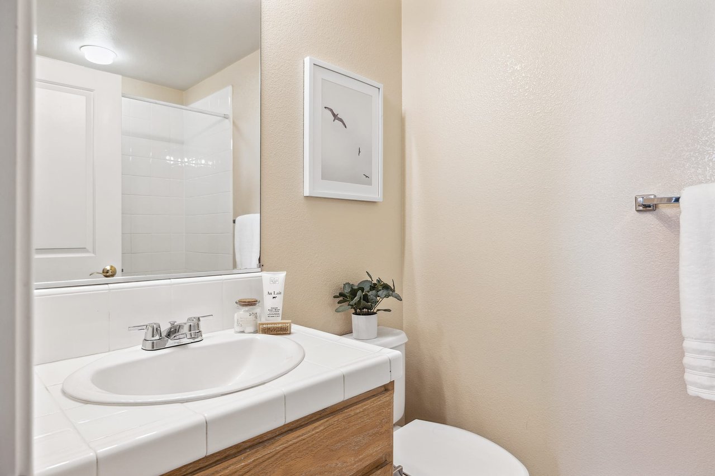
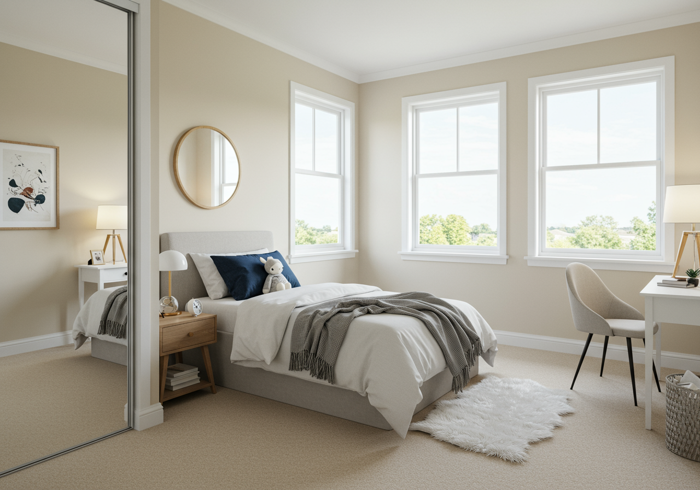
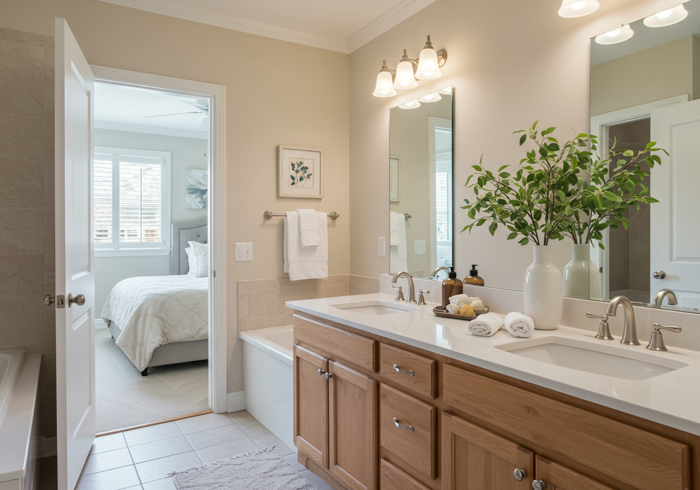
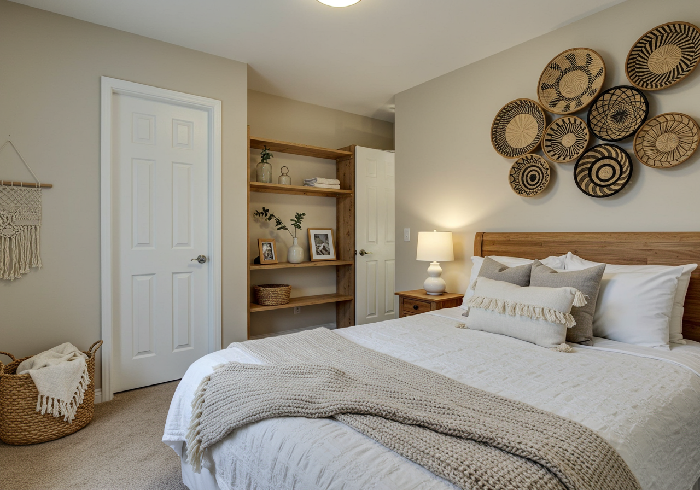
Each bedroom in this residence is a private retreat. The master suite, in particular, is a testament to luxury living with its spacious layout and an en-suite bathroom that offers both privacy and sophistication. The additional bathrooms mirror this elegance, ensuring comfort and convenience for family members and guests alike.
Location, Location, Location
Situated in the sought-after neighborhood of Dublin Ranch, this home is a perfect blend of tranquility and accessibility. With its high walk score, proximity to top-notch schools, and easy access to major highways, 3724 Central Parkway is not just a residence but a lifestyle choice for those seeking the best of both worlds.
More Than Just a Home
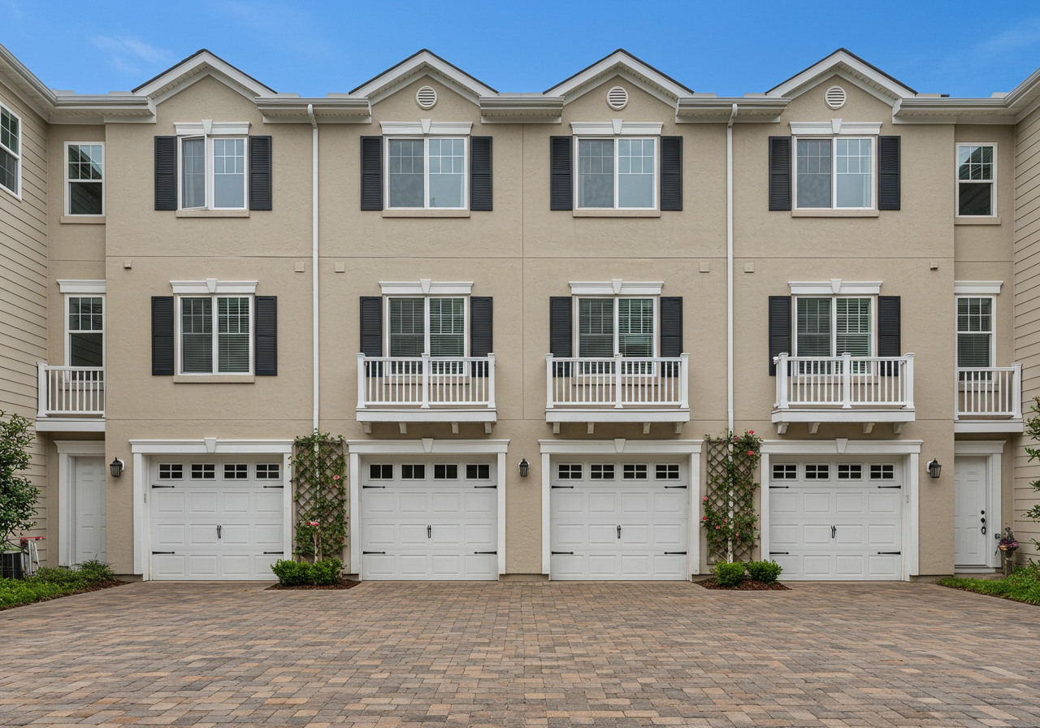
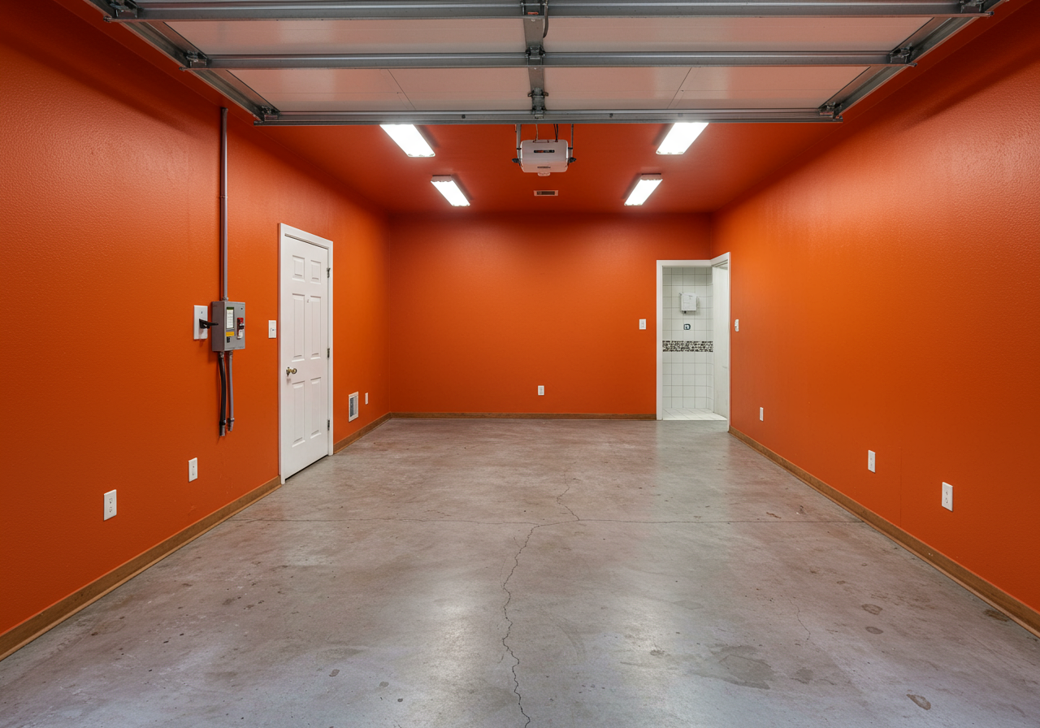
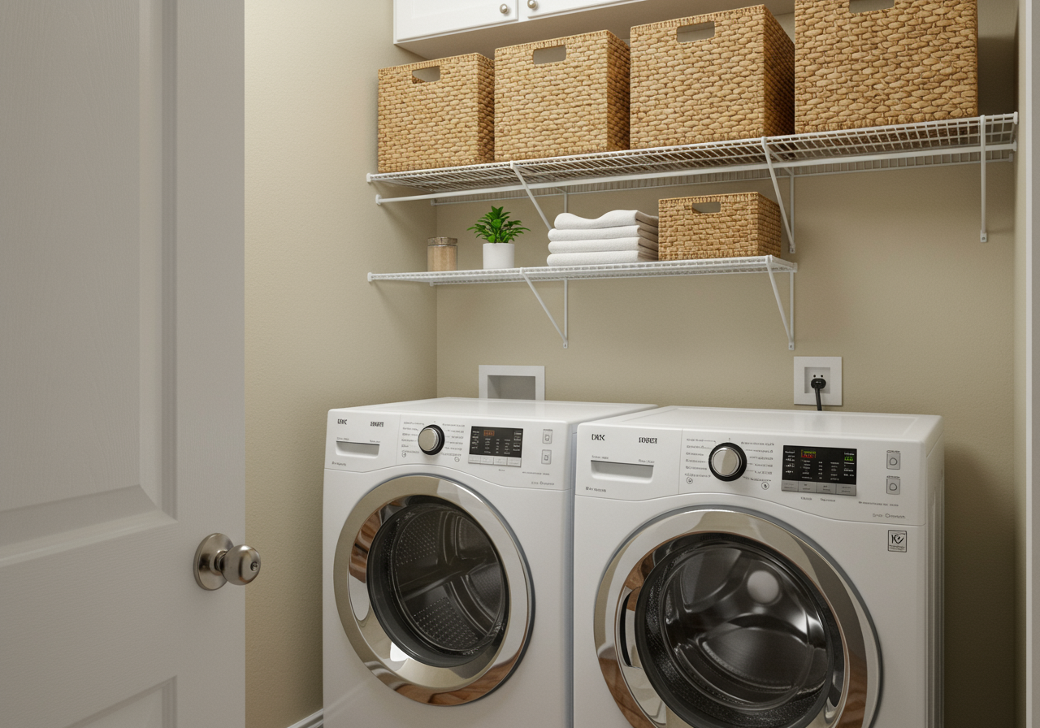
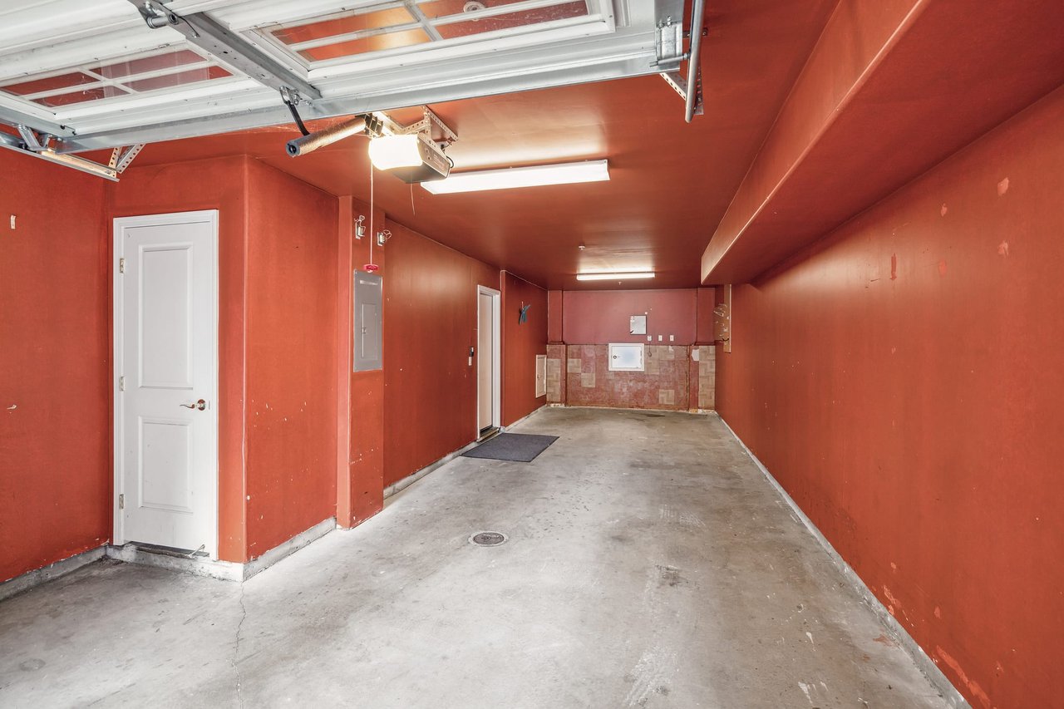
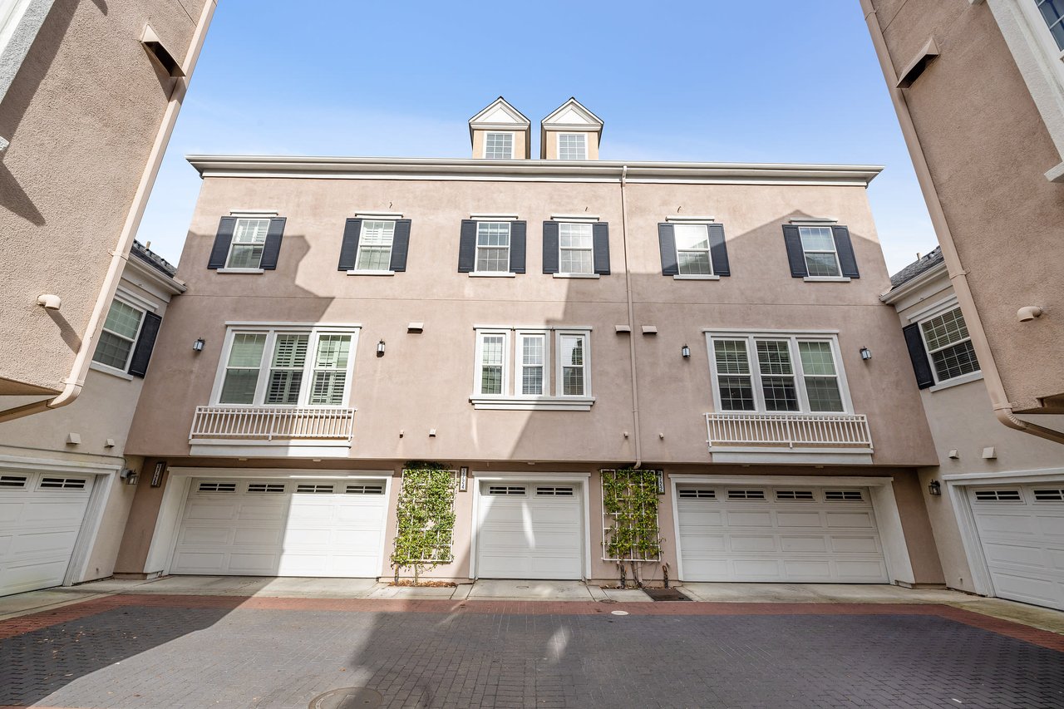
With features like an attached garage offering extra storage and convenience, and its north-facing aspect, this property is more than just a structure; it's a foundation for your dreams. It represents a chance to be part of a community that values quality, convenience, and style.
3724 Central Parkway isn't just another listing; it's a rare opportunity to own a piece of the Dublin Ranch dream. A home that offers the perfect balance of elegance, comfort, and convenience, it's waiting to be the key to your dreams. Don't miss the chance to make it yours.
Ready to Experience Dublin Living?
If you've fallen in love with the allure of Dublin and the exquisite charm of this house, then you're in for a treat.
Contact us for a private showing.
Don't see what you're looking for? Contact us directly for more inventory options!
For more information about buying with us, visit our Buyer's Page.
To learn more about off-market listings, visit our About Off-Market Listings page.
Faber Real Estate Team \ Compass
The Key to Your Dreams ®
Ben Faber DRE #01913767
[email protected]
www.faberrealestateteam.com
@faberrealestateteam
415.686.4980