5 Beds
5 Baths
4,289 sqft
$8,500,000
1865 Mar West Street, Tiburon CA, 94920
Price per sqft$1,981.81
Built in1963
Property size4,289 sqft
Property typeResidential
Overview
Pending
Listed Sep 24, 2026
Updated 18h ago
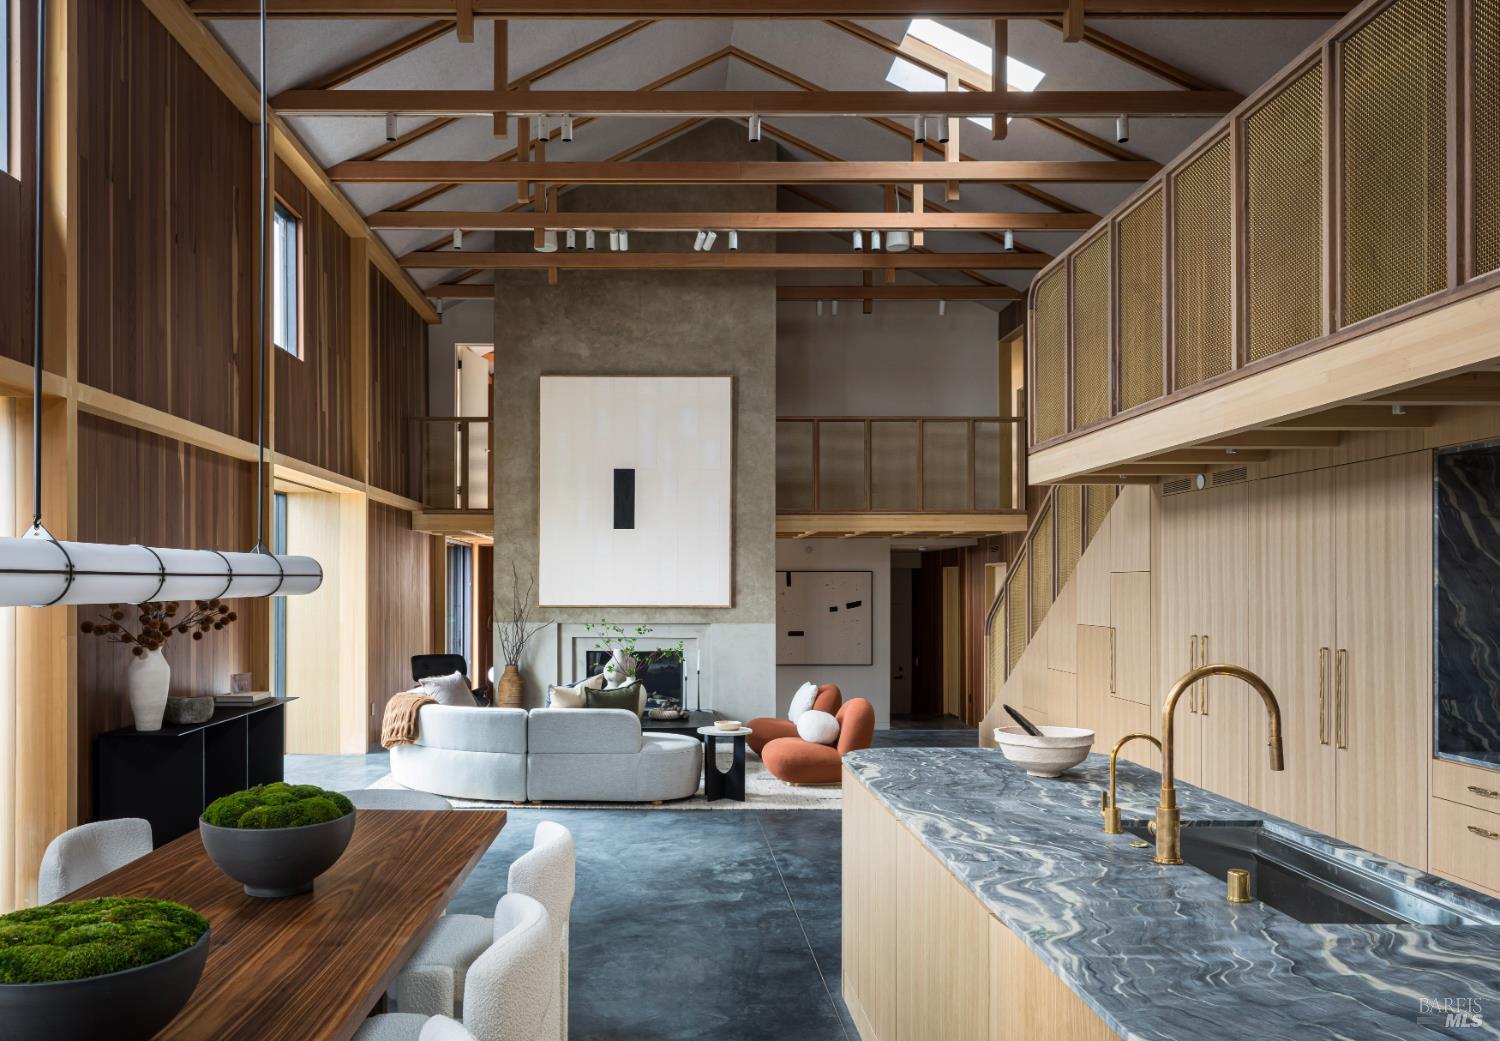
A 1908 railroad building turned architect's studio, reborn as one of the most compelling homes on the Tiburon Peninsula. Known locally as The Barn, 1865 Mar West Street pairs more than a century of Marin history with sweeping views of San Francisco, the Golden Gate Bridge, and Belvedere Island. Mornings begin with coffee over Belvedere and Angel Island; evenings end on one of four decks as the fog rolls through the Gate. The home began as a Northwestern Pacific Railroad records building, a remnant of Tiburon's days as the southern terminus of the ferry line to San Francisco. Architect Charles Warren Callister later made it his studio, adding a post-and-beam wing in the 1960s. The current owner reimagined the property with architect Matt Bowles, AIA, of award-winning San Francisco studio TenBooks, and renowned builder Marshall White Construction. Their restomod approach preserved the original structure while rebuilding everything underneath to perform. The 117-year-old barn frame still stands, reinforced with custom Alaskan yellow cedar beams and wrapped in weathered-zinc corrugated aluminum, cedar siding, Arto cement brick, and Thermory decking. An elevated entry opens to the barn's double-height volume, where custom lighting and LED uplighting highlight the original trusses. A two-story Italian Marmorino plaster fireplace anchors the room, with a Stratus Blue quartzite hearth and a white oak and brass wire mesh guardrail. The kitchen features Explosion Blue quartzite countertops, rift-cut white oak cabinetry, unlacquered brass fixtures by Mi & Gei and House of Rohl, a Gaggenau cooktop, and a Fisher & Paykel column refrigerator and freezer. Oversized sliding glass doors meet at a zero-post corner, opening fully to views of Belvedere, Angel Island, and the Golden Gate. The Callister wing preserves the architect's original post-and-beam design. The primary suite features exposed cedar beams and a bath finished in blue Marmorino plaster, blue Zia tile, and a Stratus Blue quartzite vanity. A den with a custom walnut wet bar and a junior primary suite with reclaimed old-growth redwood walls complete the wing. A substantial storage area offers flexible potential as a wine cellar, home gym, or space for bikes and water sports gear. Outside, Thermory decking and drought-tolerant landscaping lead back to where every day here begins and ends: the Gate, the Bay, and the light.
$56,551/mo
Est. mortgage payment based on a $8,500,000 home price.
All estimates are provided by Luxury Presence for informational purposes only. Actual amounts may vary.
Additional information
- MLS® ID
- 326081732
Interior Features
- Bedrooms
- 5
- Bathrooms
- 5
- Fireplace
- Yes
- Cooling
- Yes
- Heating
- Yes
- Basement
- No
Exterior Features
- Lot Size
- 0.28 Acres
Other Property Details
- Garage
- Yes
- View
- Yes
- 55+/Senior Community
- No
Listed by Evoke Group Nead & Ott (DRE #01988110) with Coldwell Banker Realty
Listing Contact:
All information deemed reliable but not guaranteed and should be independently verified. All properties are subject to prior sale, change or withdrawal. Neither listing broker(s) nor Faber Real Estate Team shall be responsible for any typographical errors, misinformation, misprints and shall be held totally harmless.
©2026 Bay Area Real Estate Information Services, Inc. all rights reserved.

